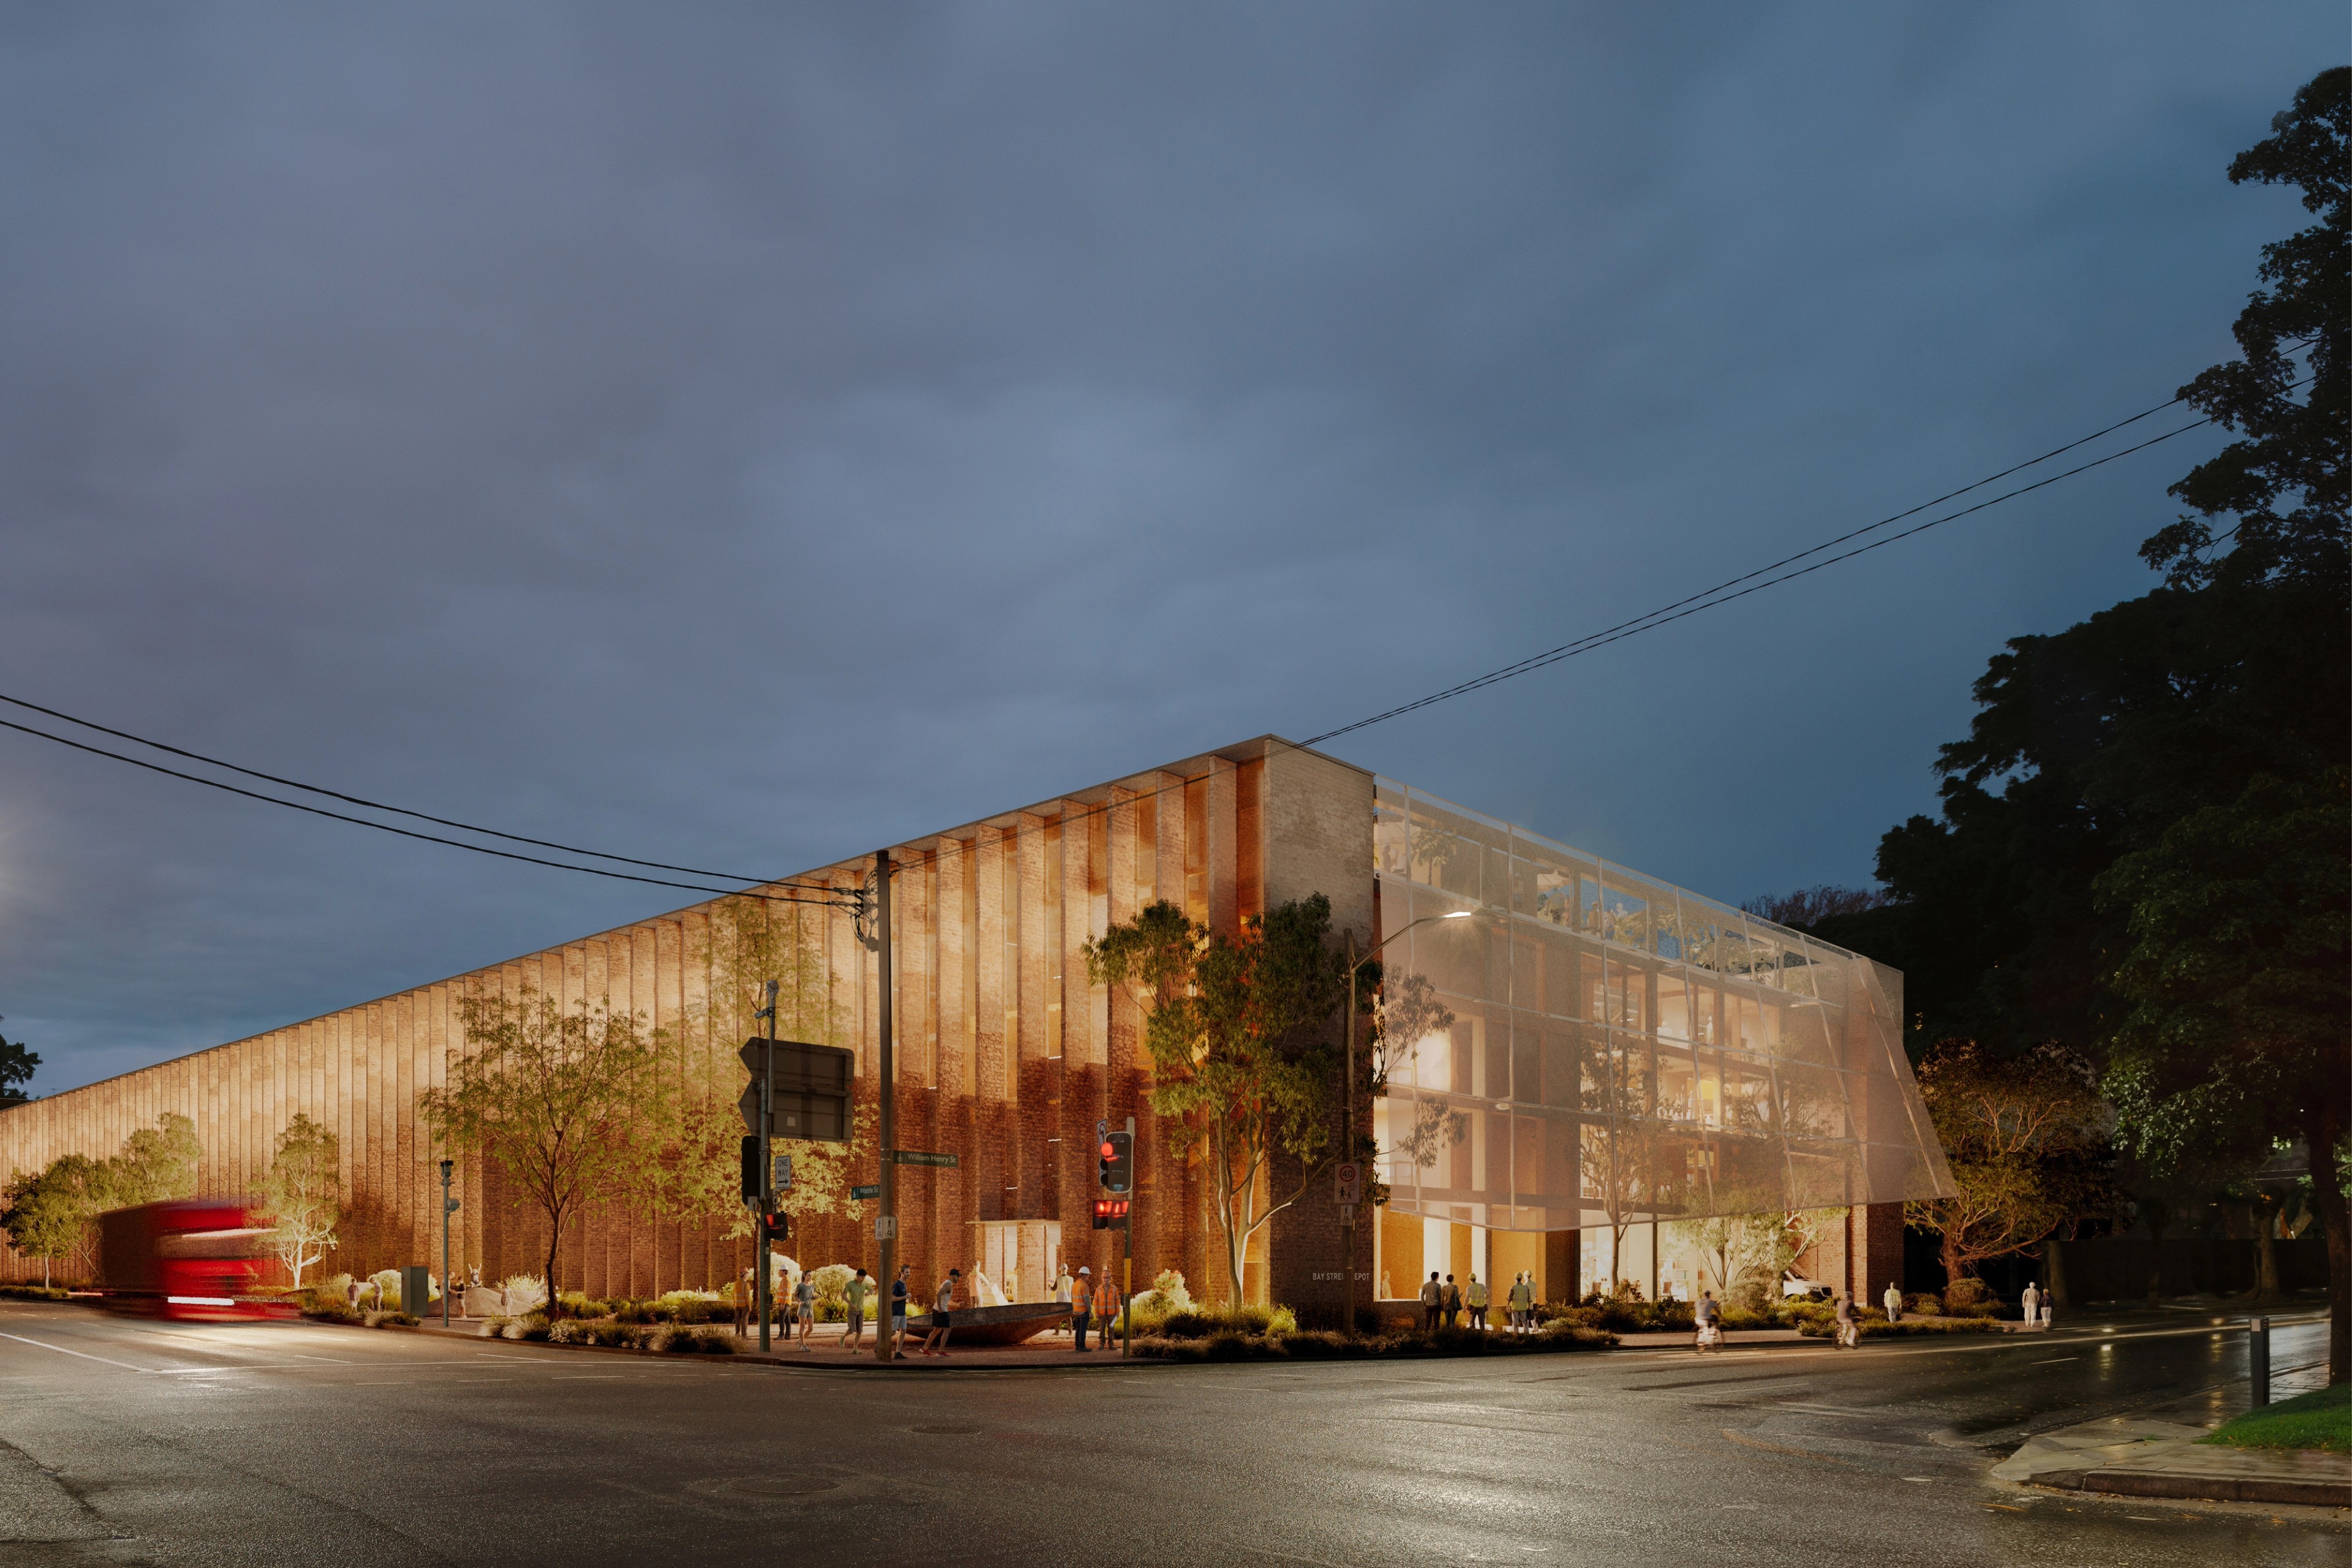
Bay Street East Depot
Location
Ultimo, Sydney
Completion
2026
Type
Public
Client
City of Sydney
Traditional Custodians
Gadigal


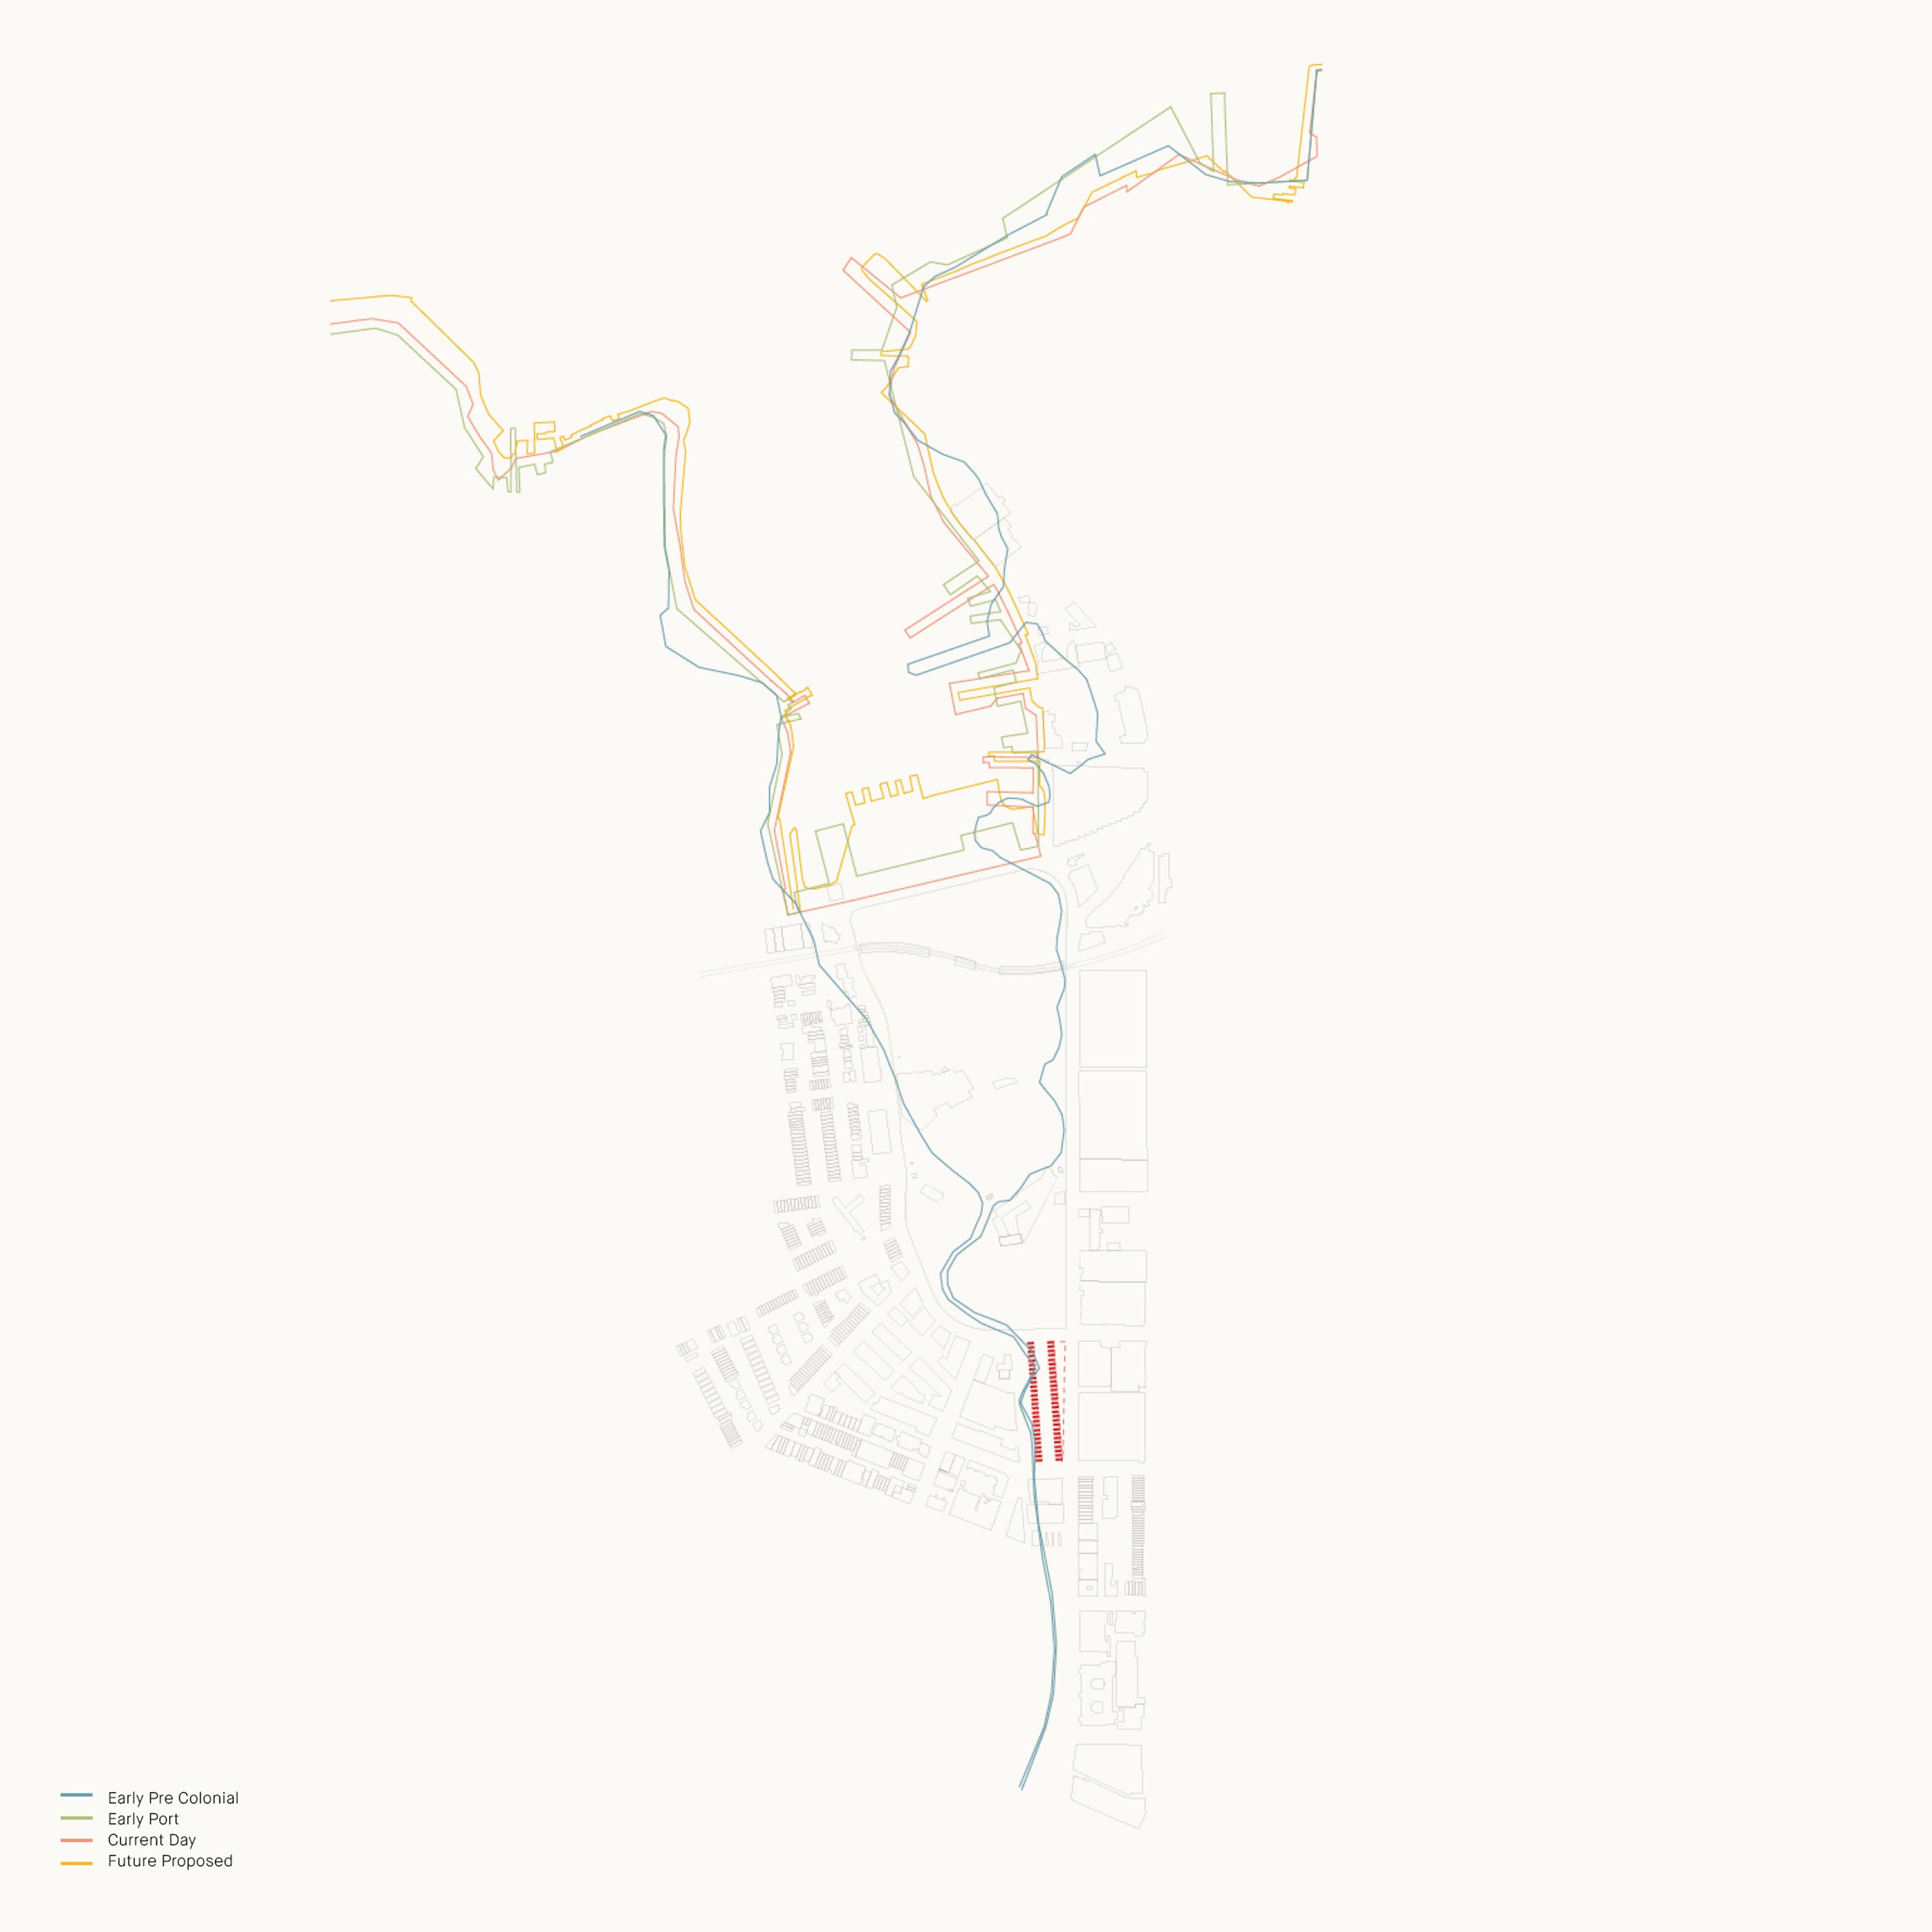
ABA is proud to announce its successful proposal for the City of Sydney Bay Street Depot, a collaboration with Second Edition, Jane Irwin Landscape Architecture, Finding Infinity, PMI Engineers and Prism Facade.
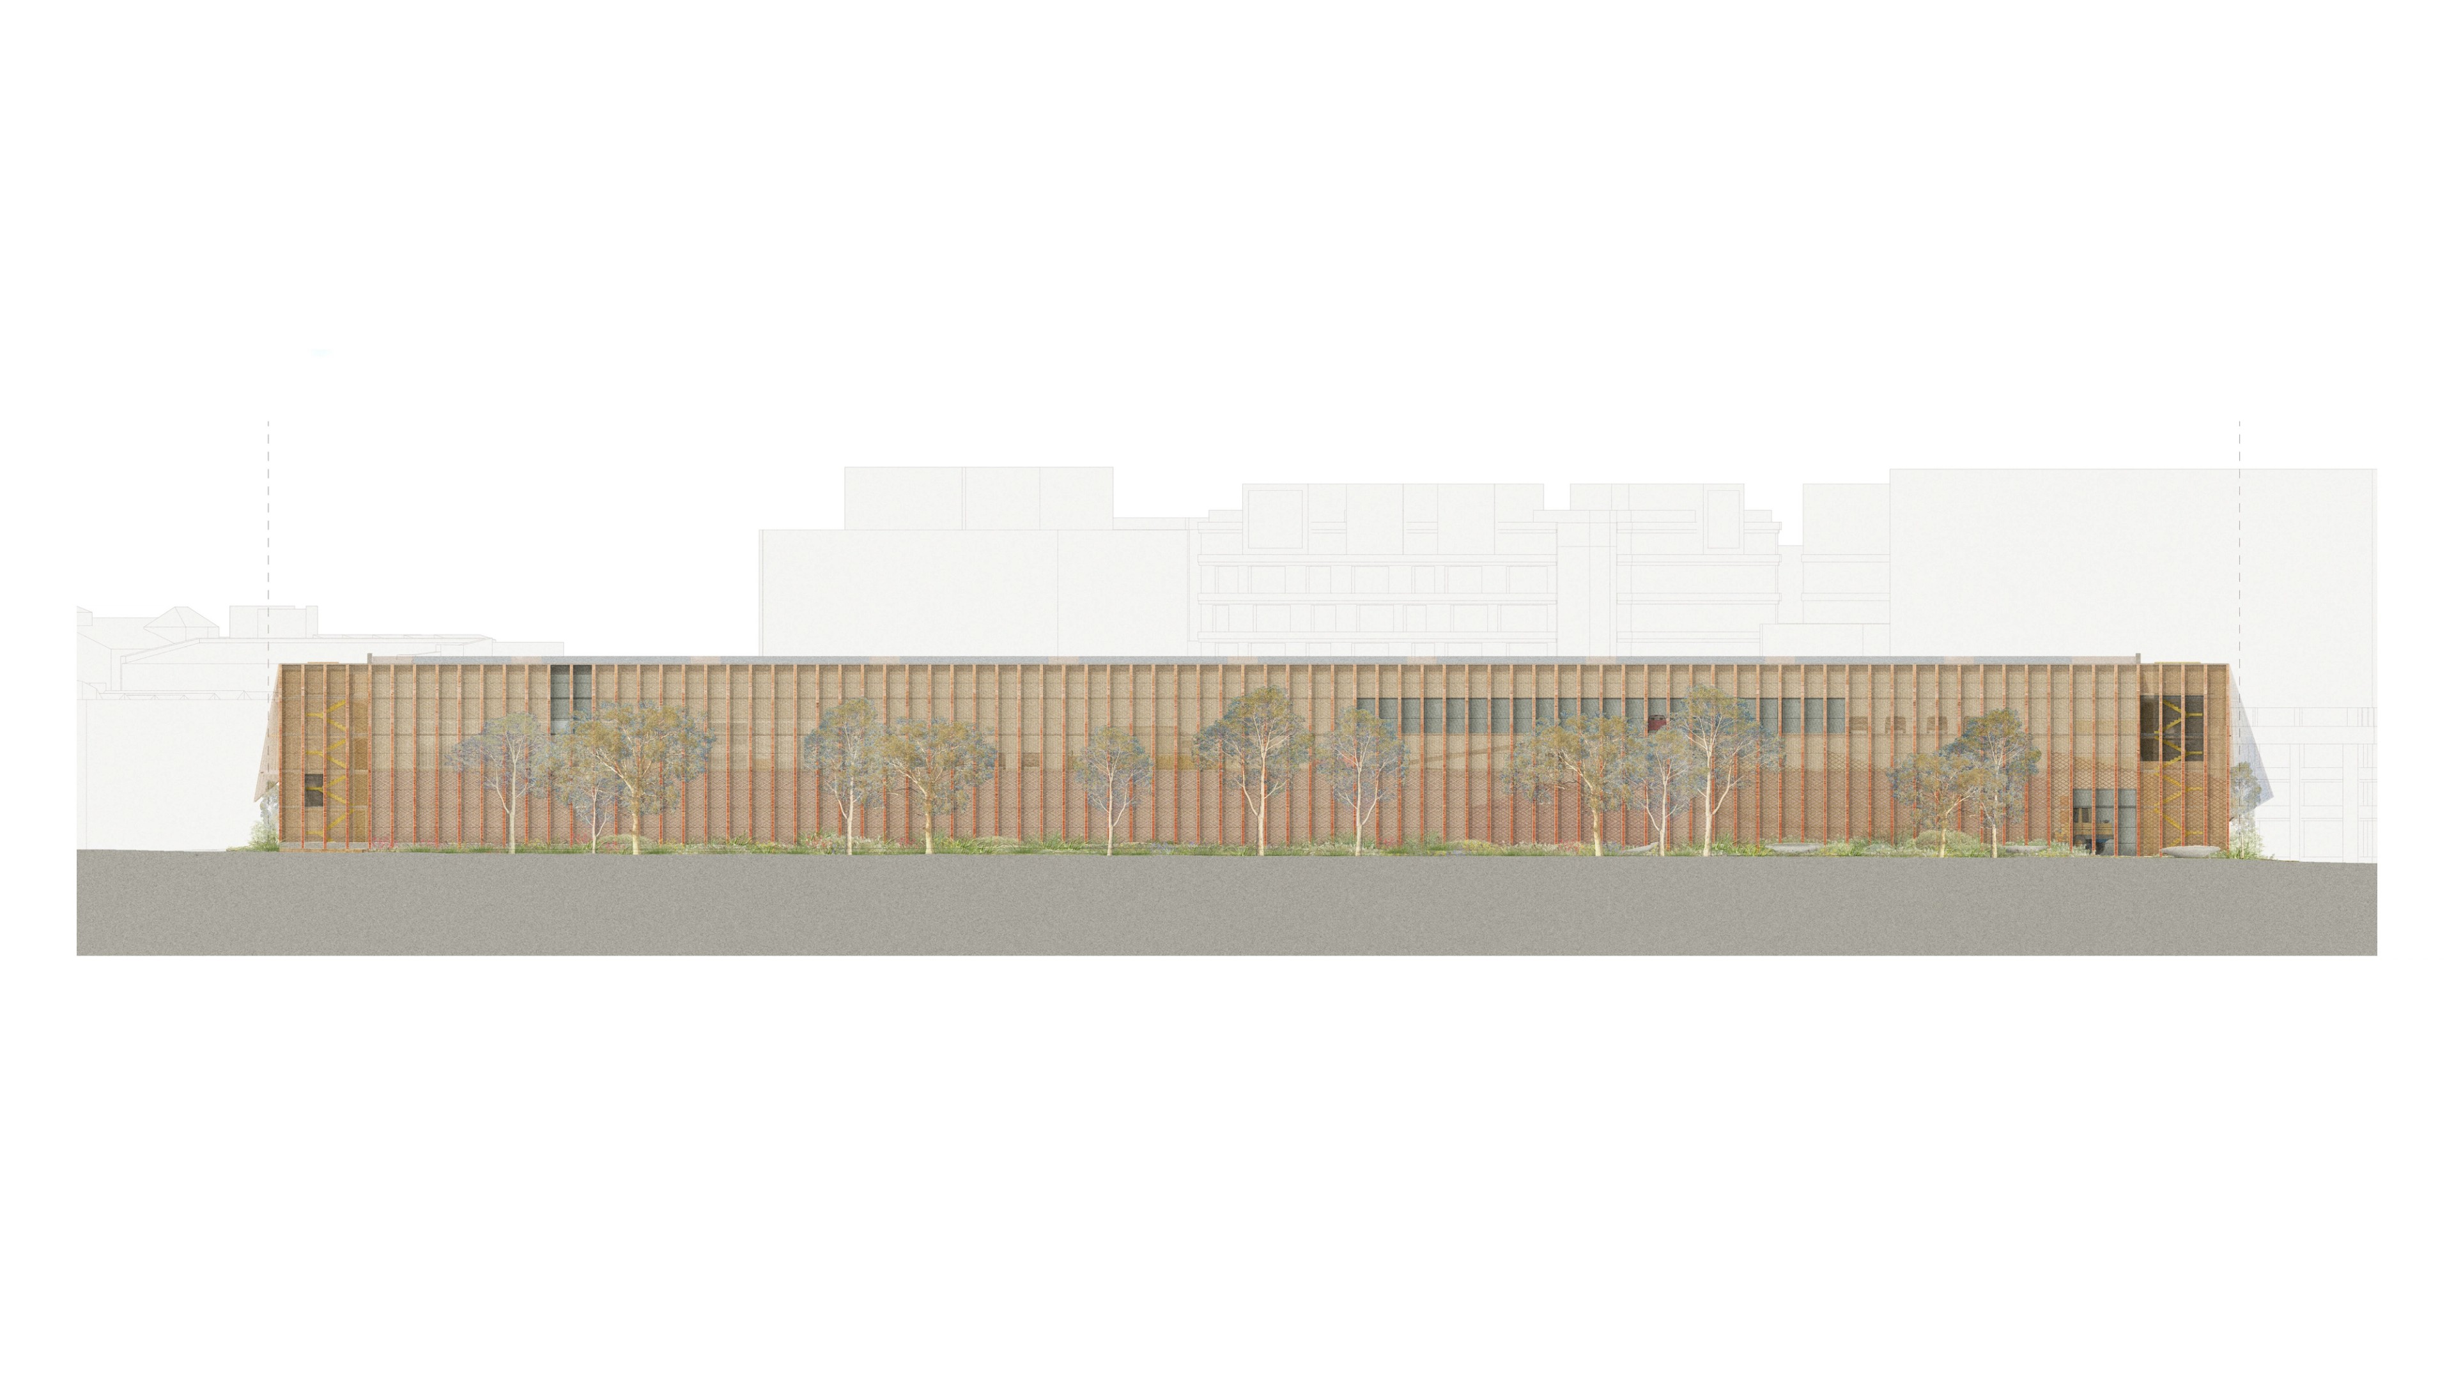
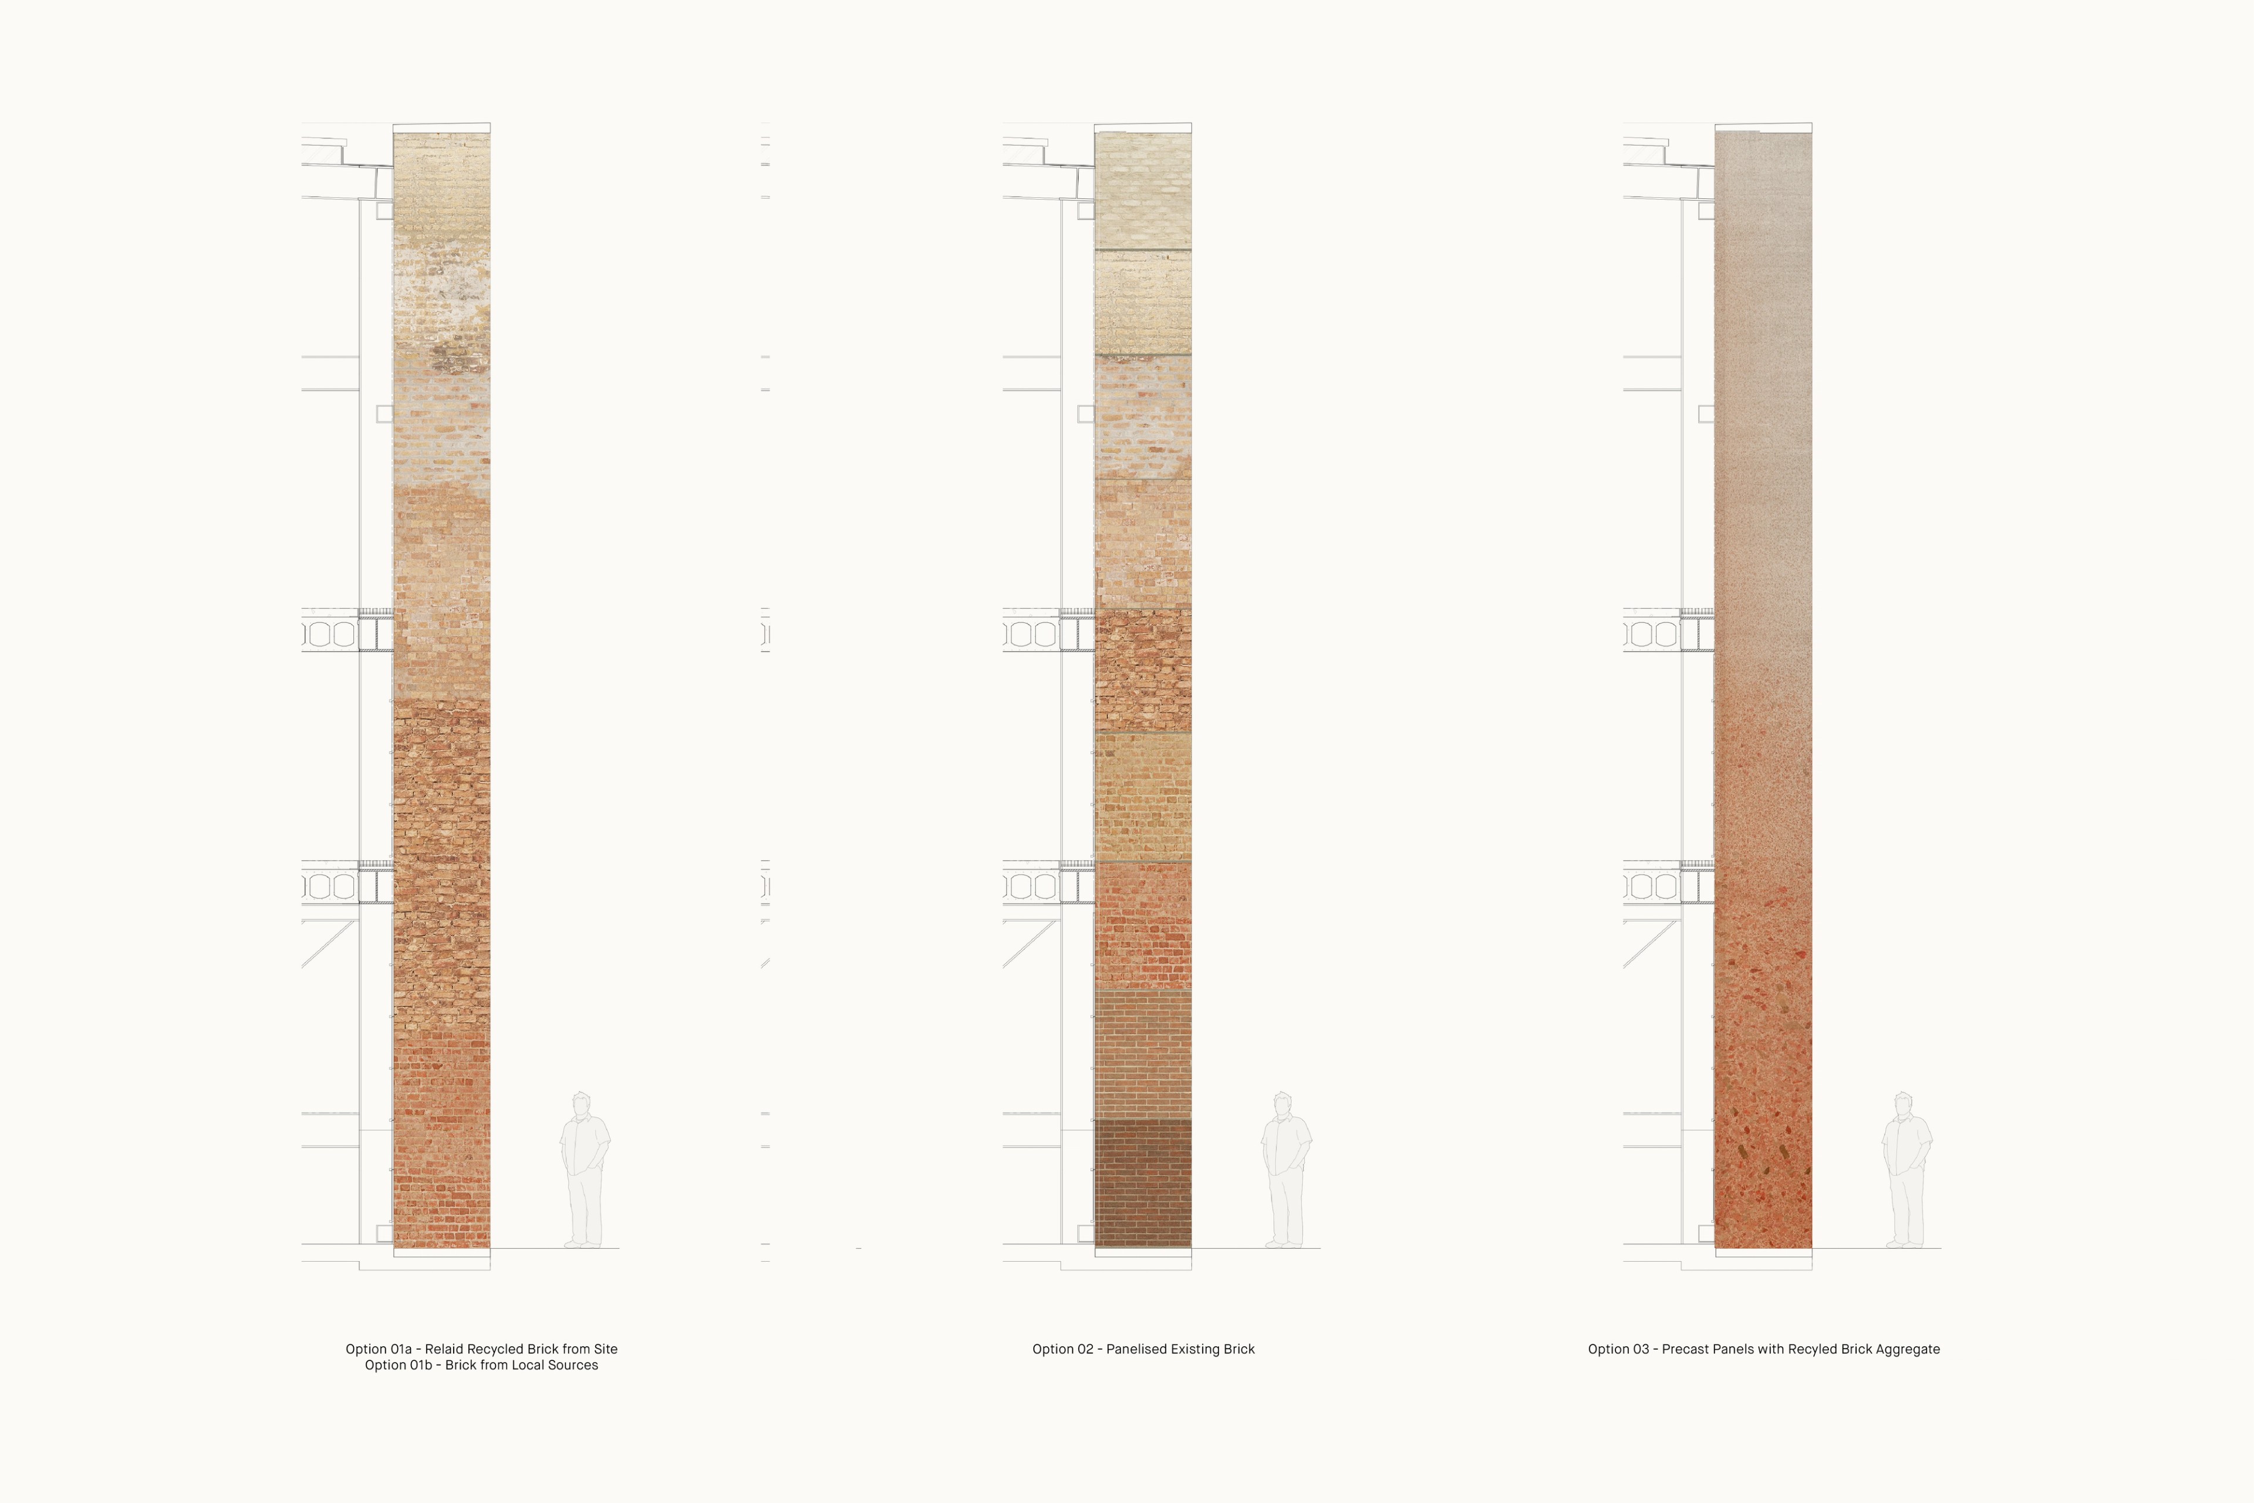
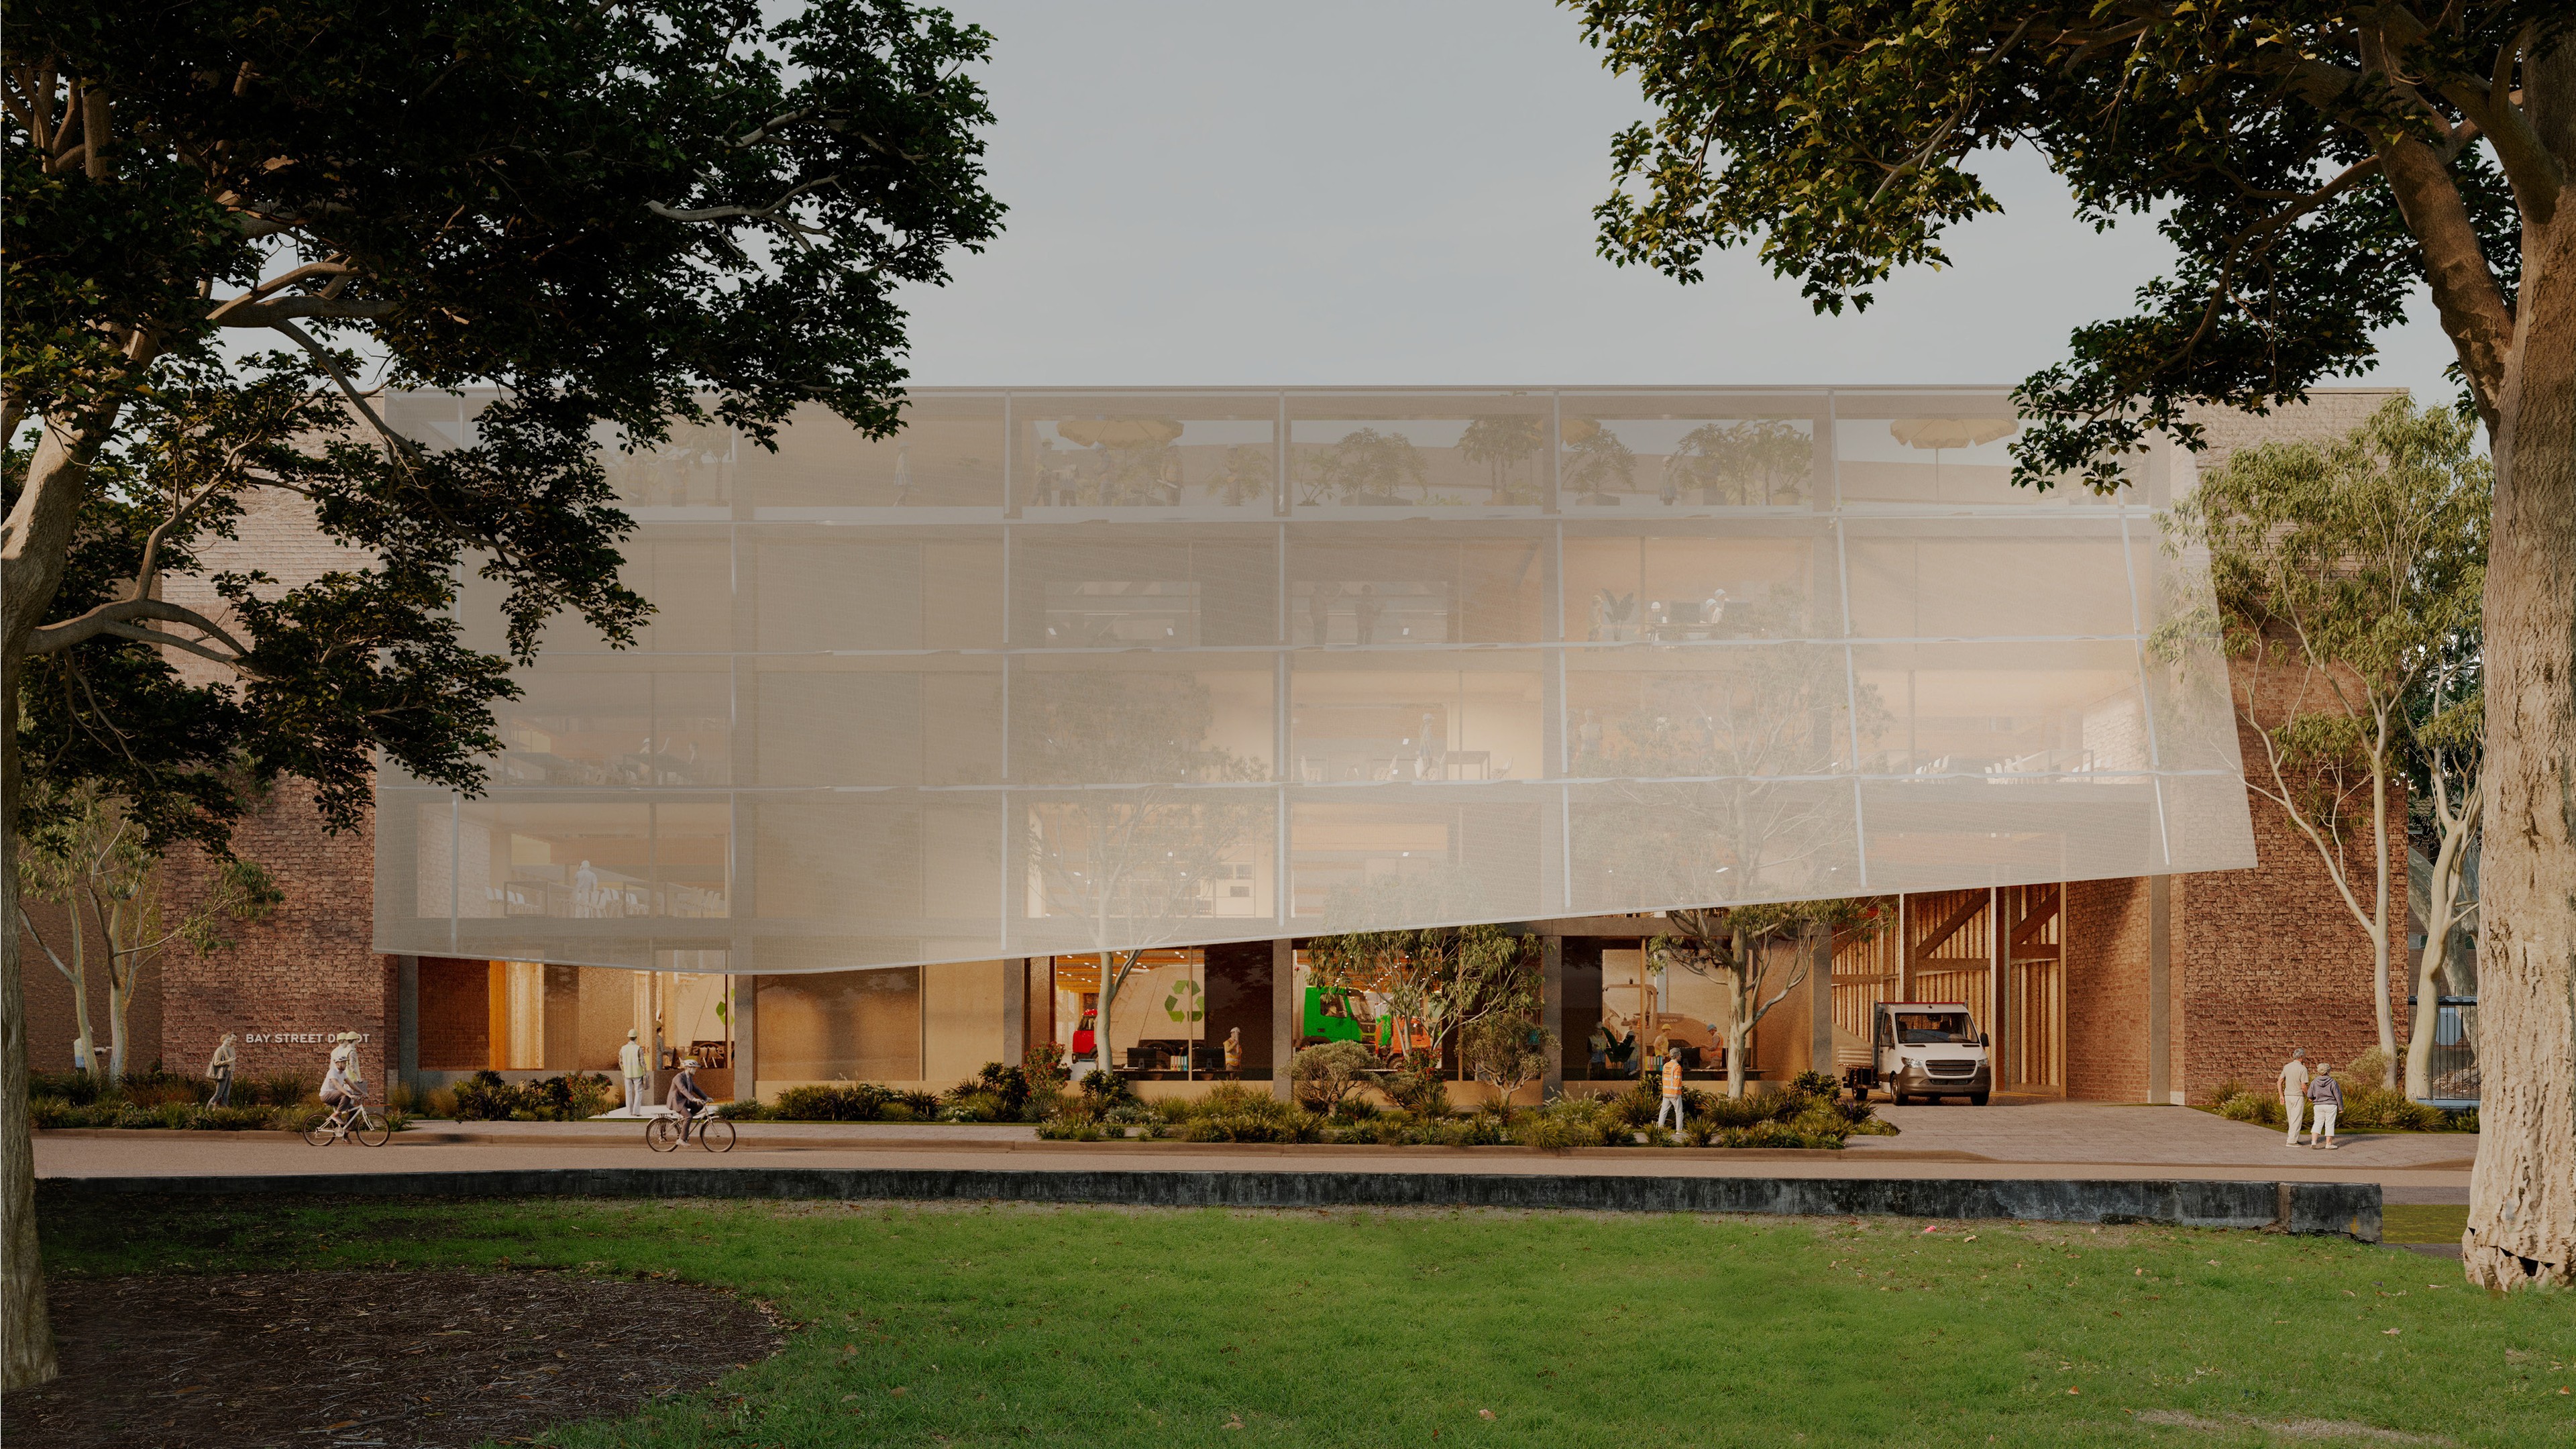
The design is conceived as a building for a 100-year civic life shaped by four goals: a renewed connection to the geography of Blackwattle Bay, an engaging masonry presence responding to Pyrmont/Ultimo’s warehouse character, an adaptive superstructure for functional adaptation and a low-carbon approach grounded in material reuse.
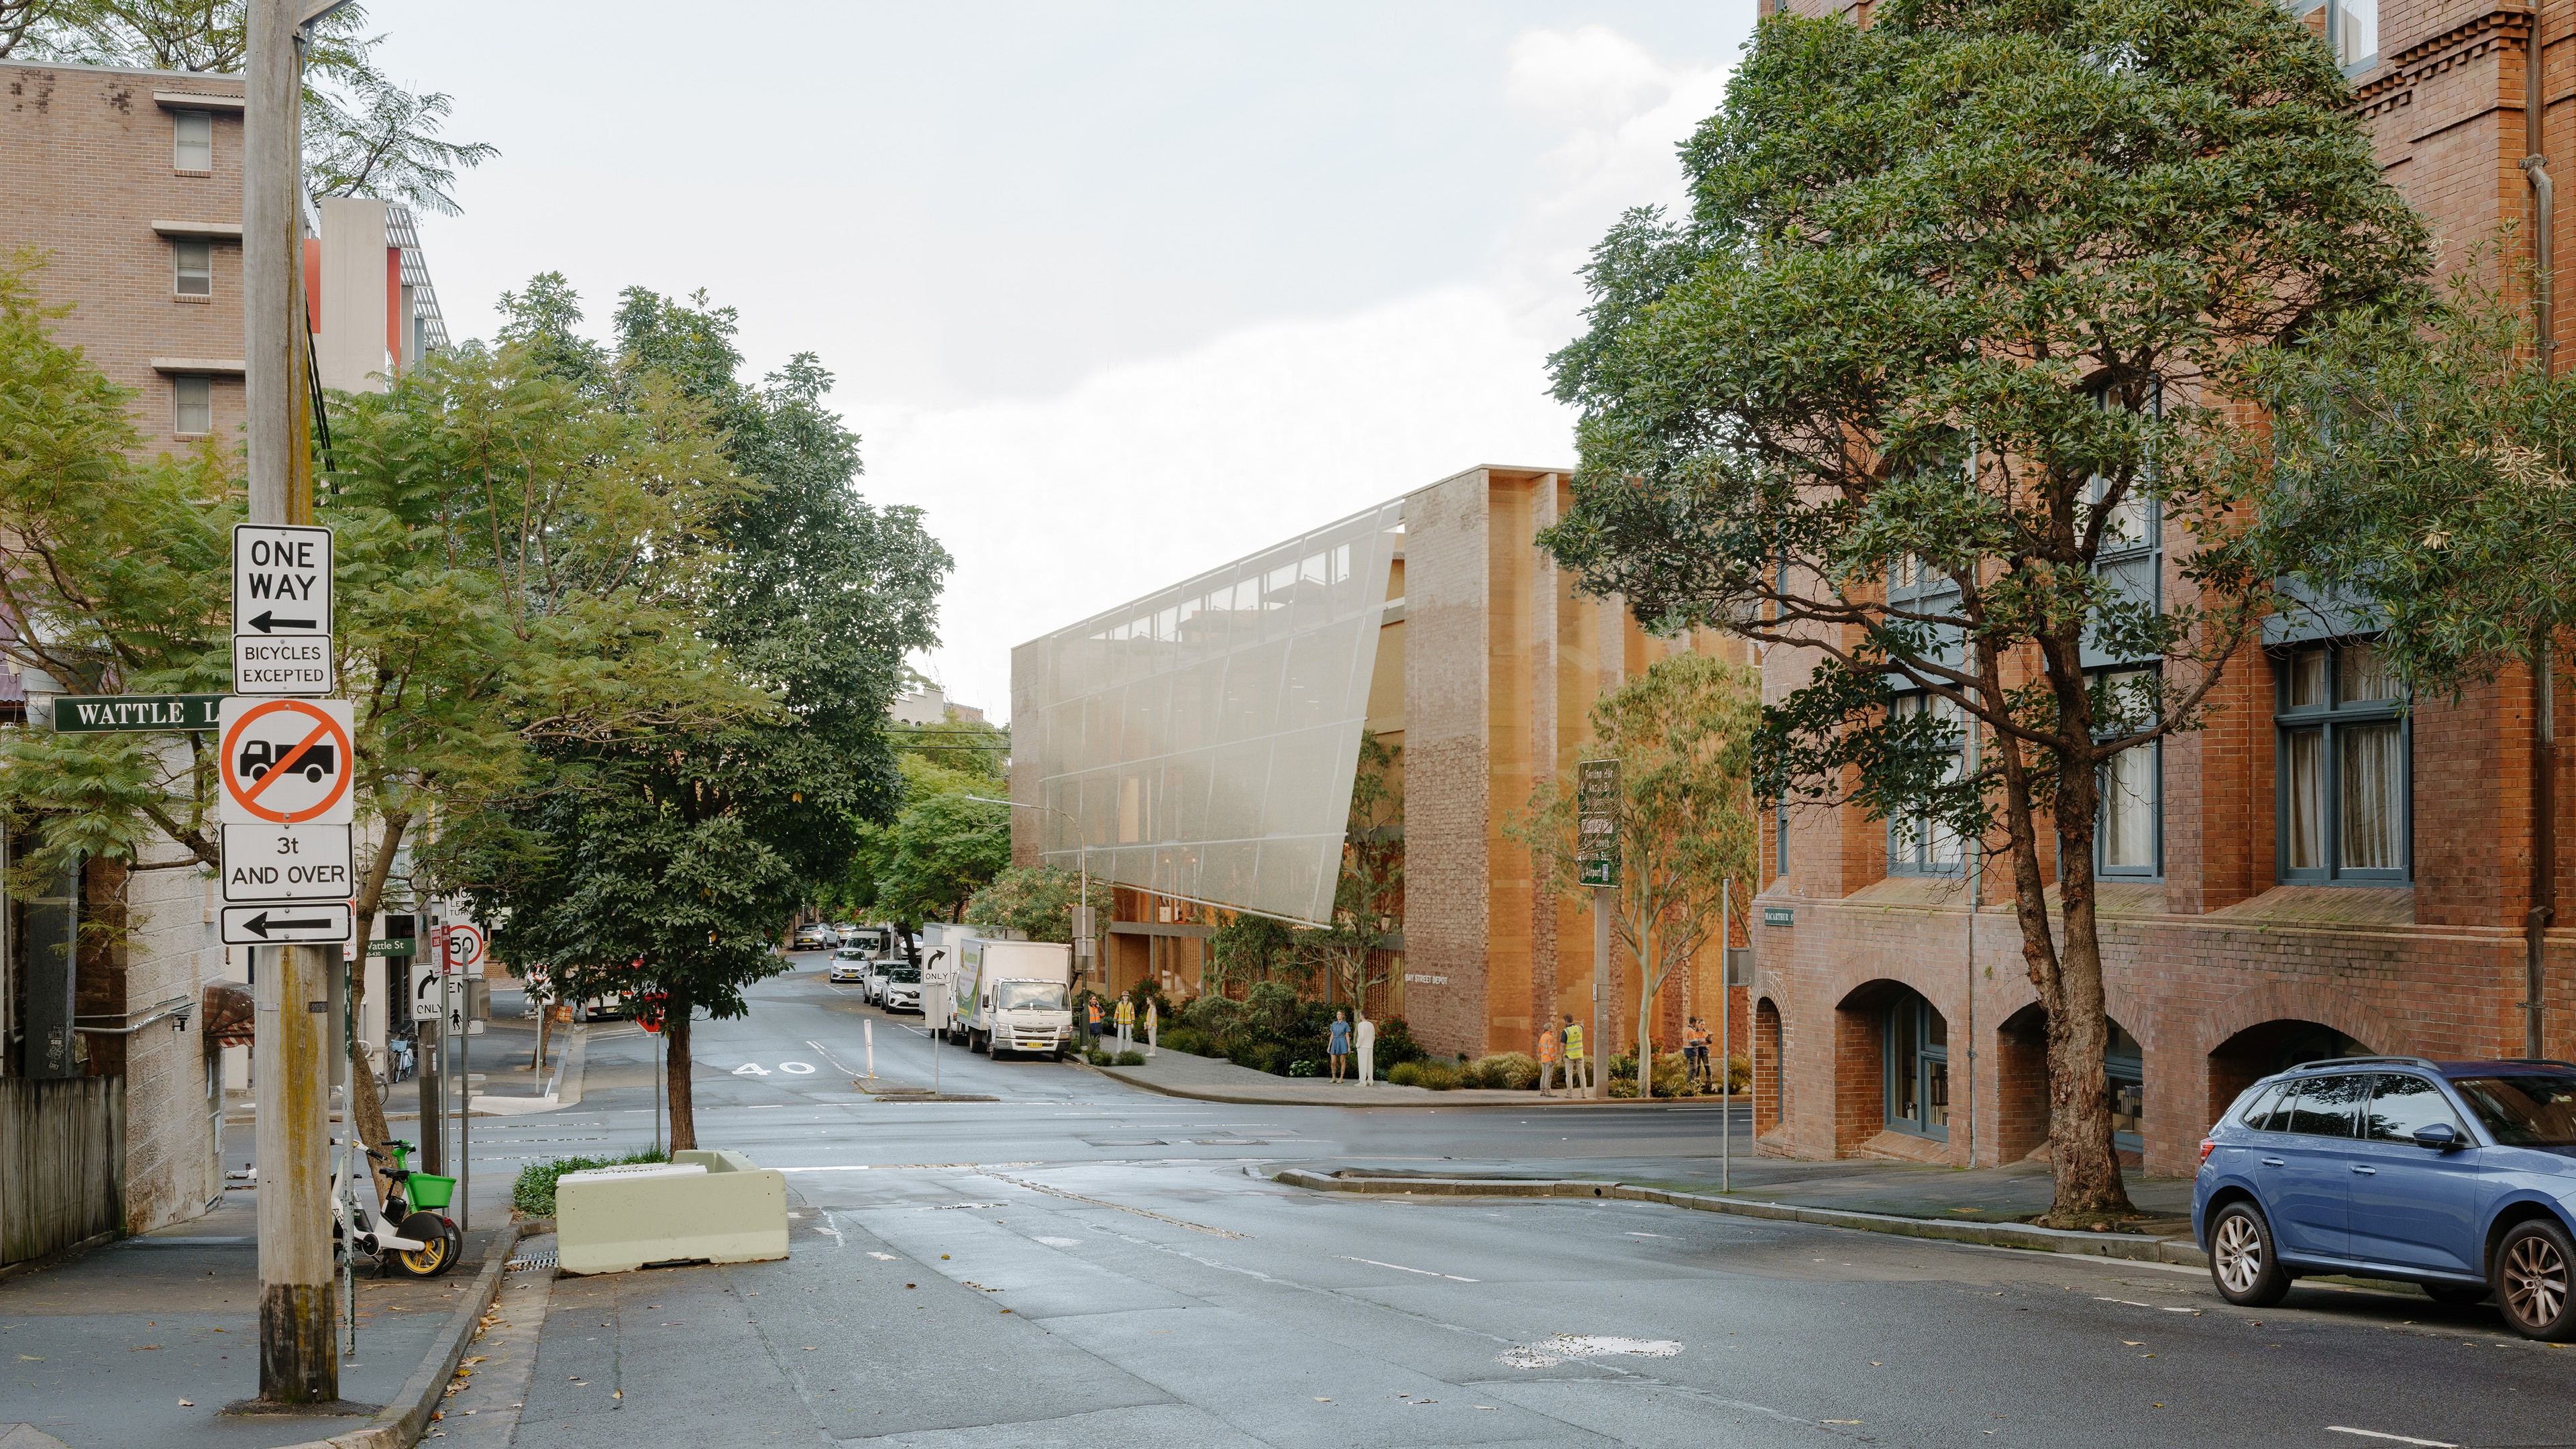
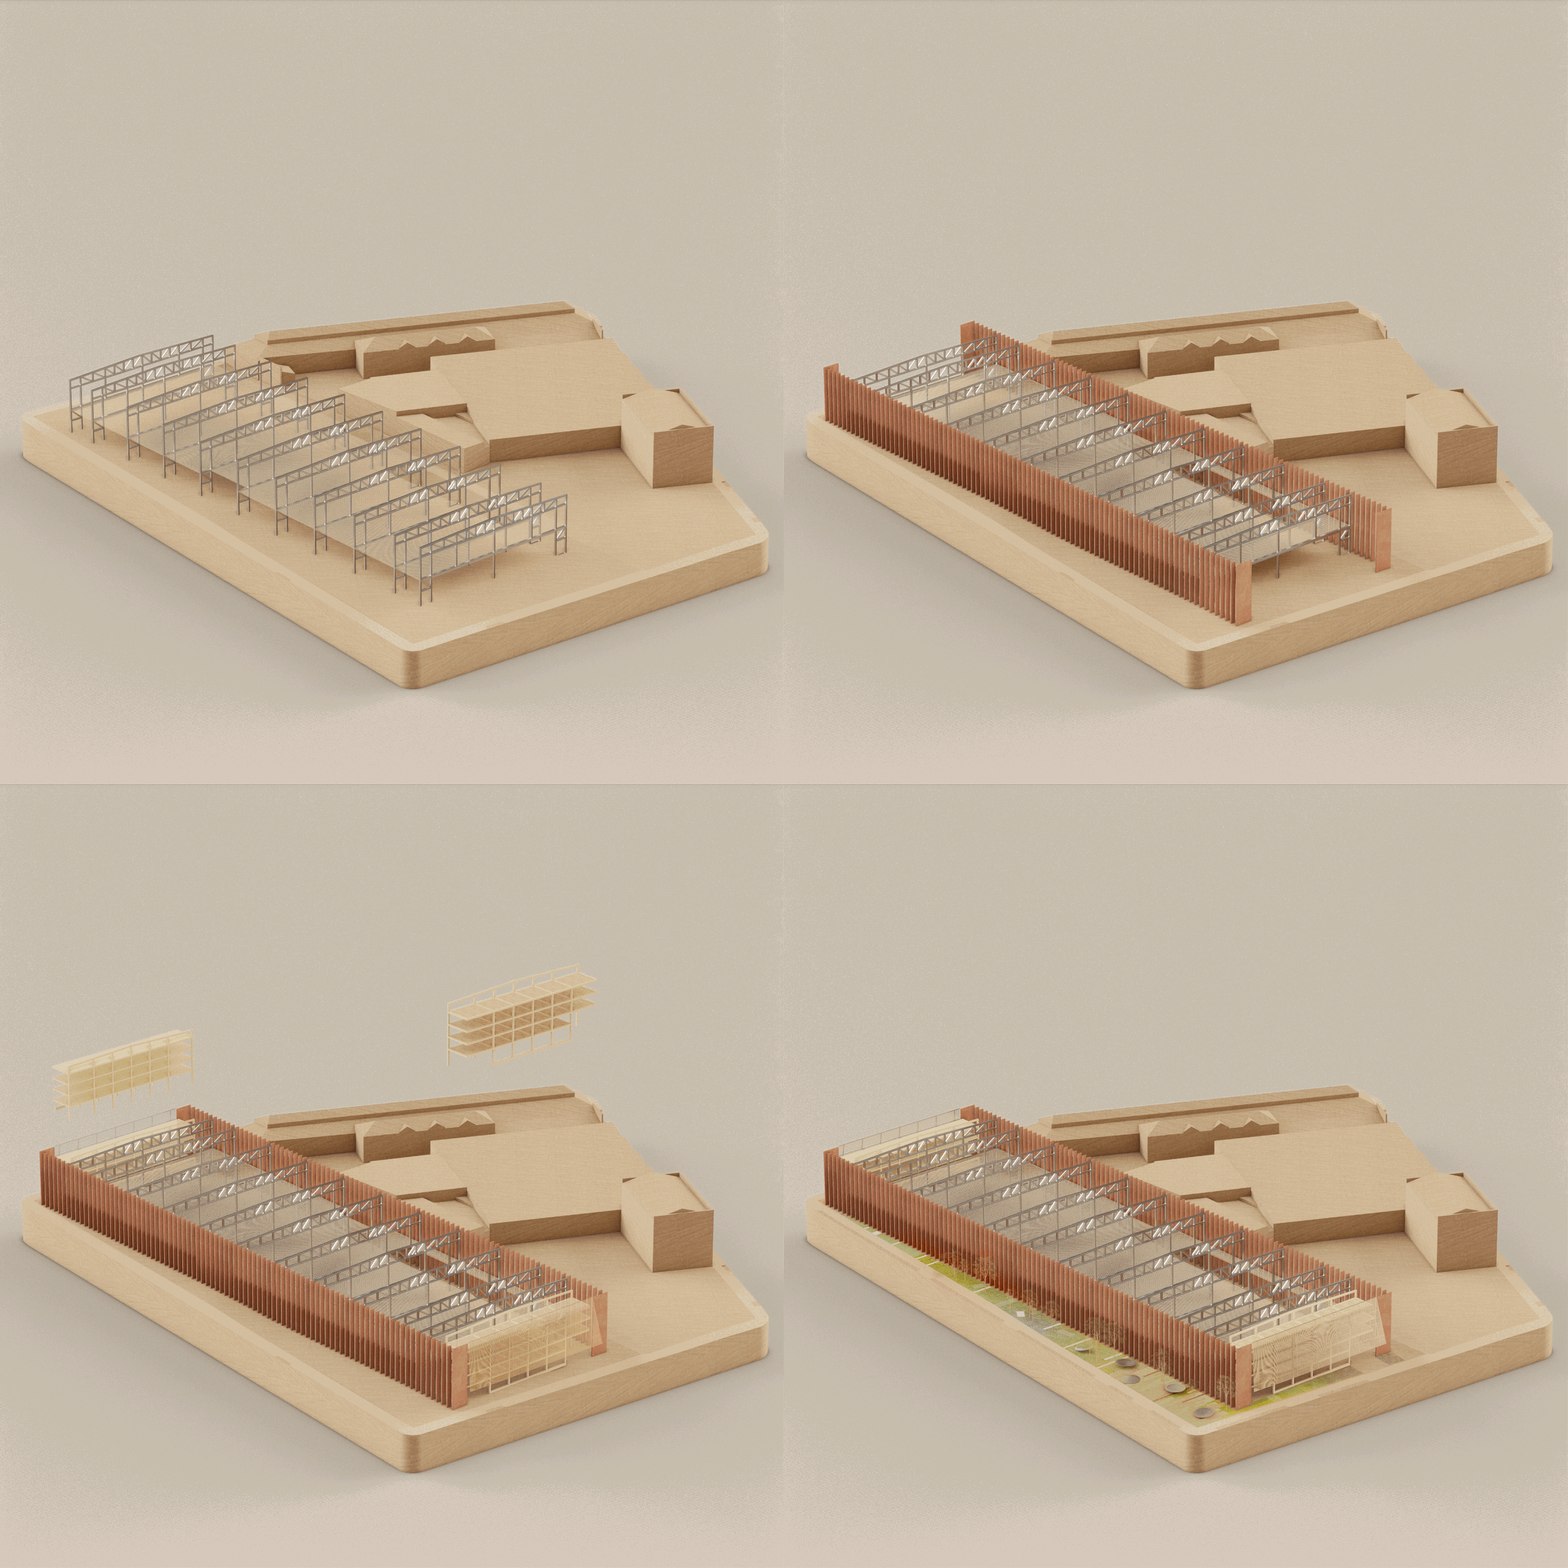
Underpinning our conceptual framework was four key design moves:
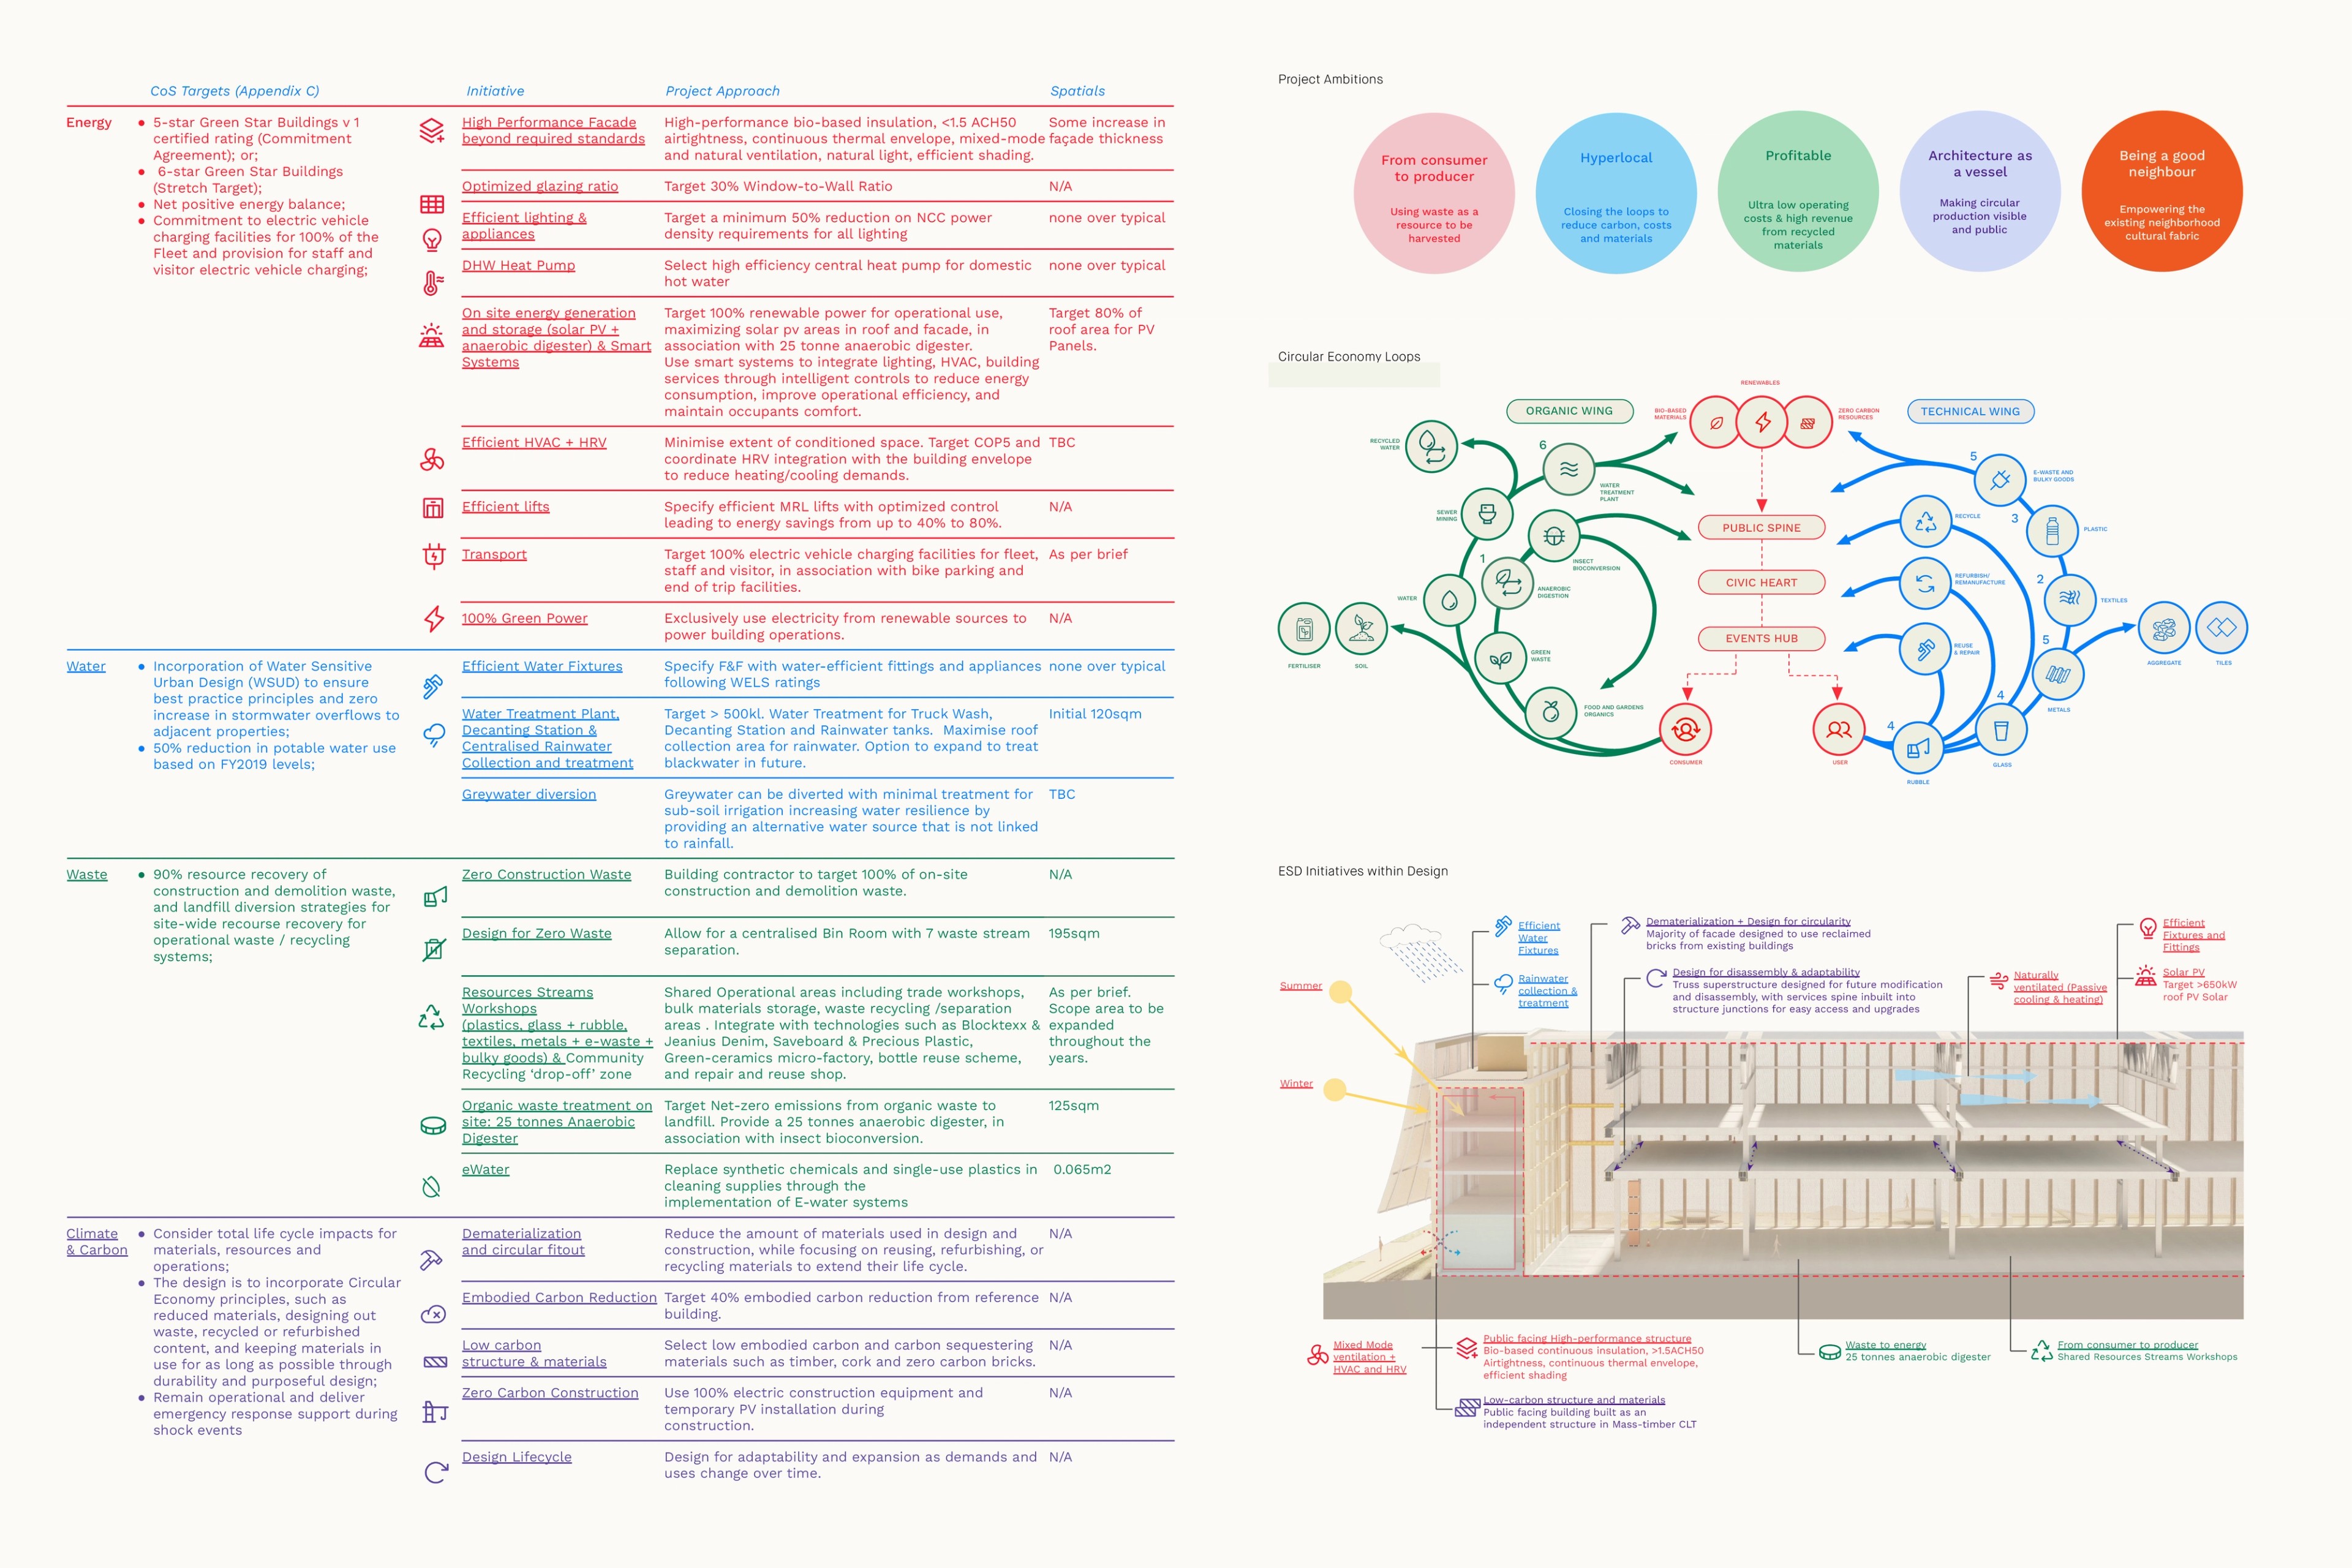
A low carbon superstructure designed for future modification and disassembly, with full services access designed into the structure for easy maintenance and future modification.
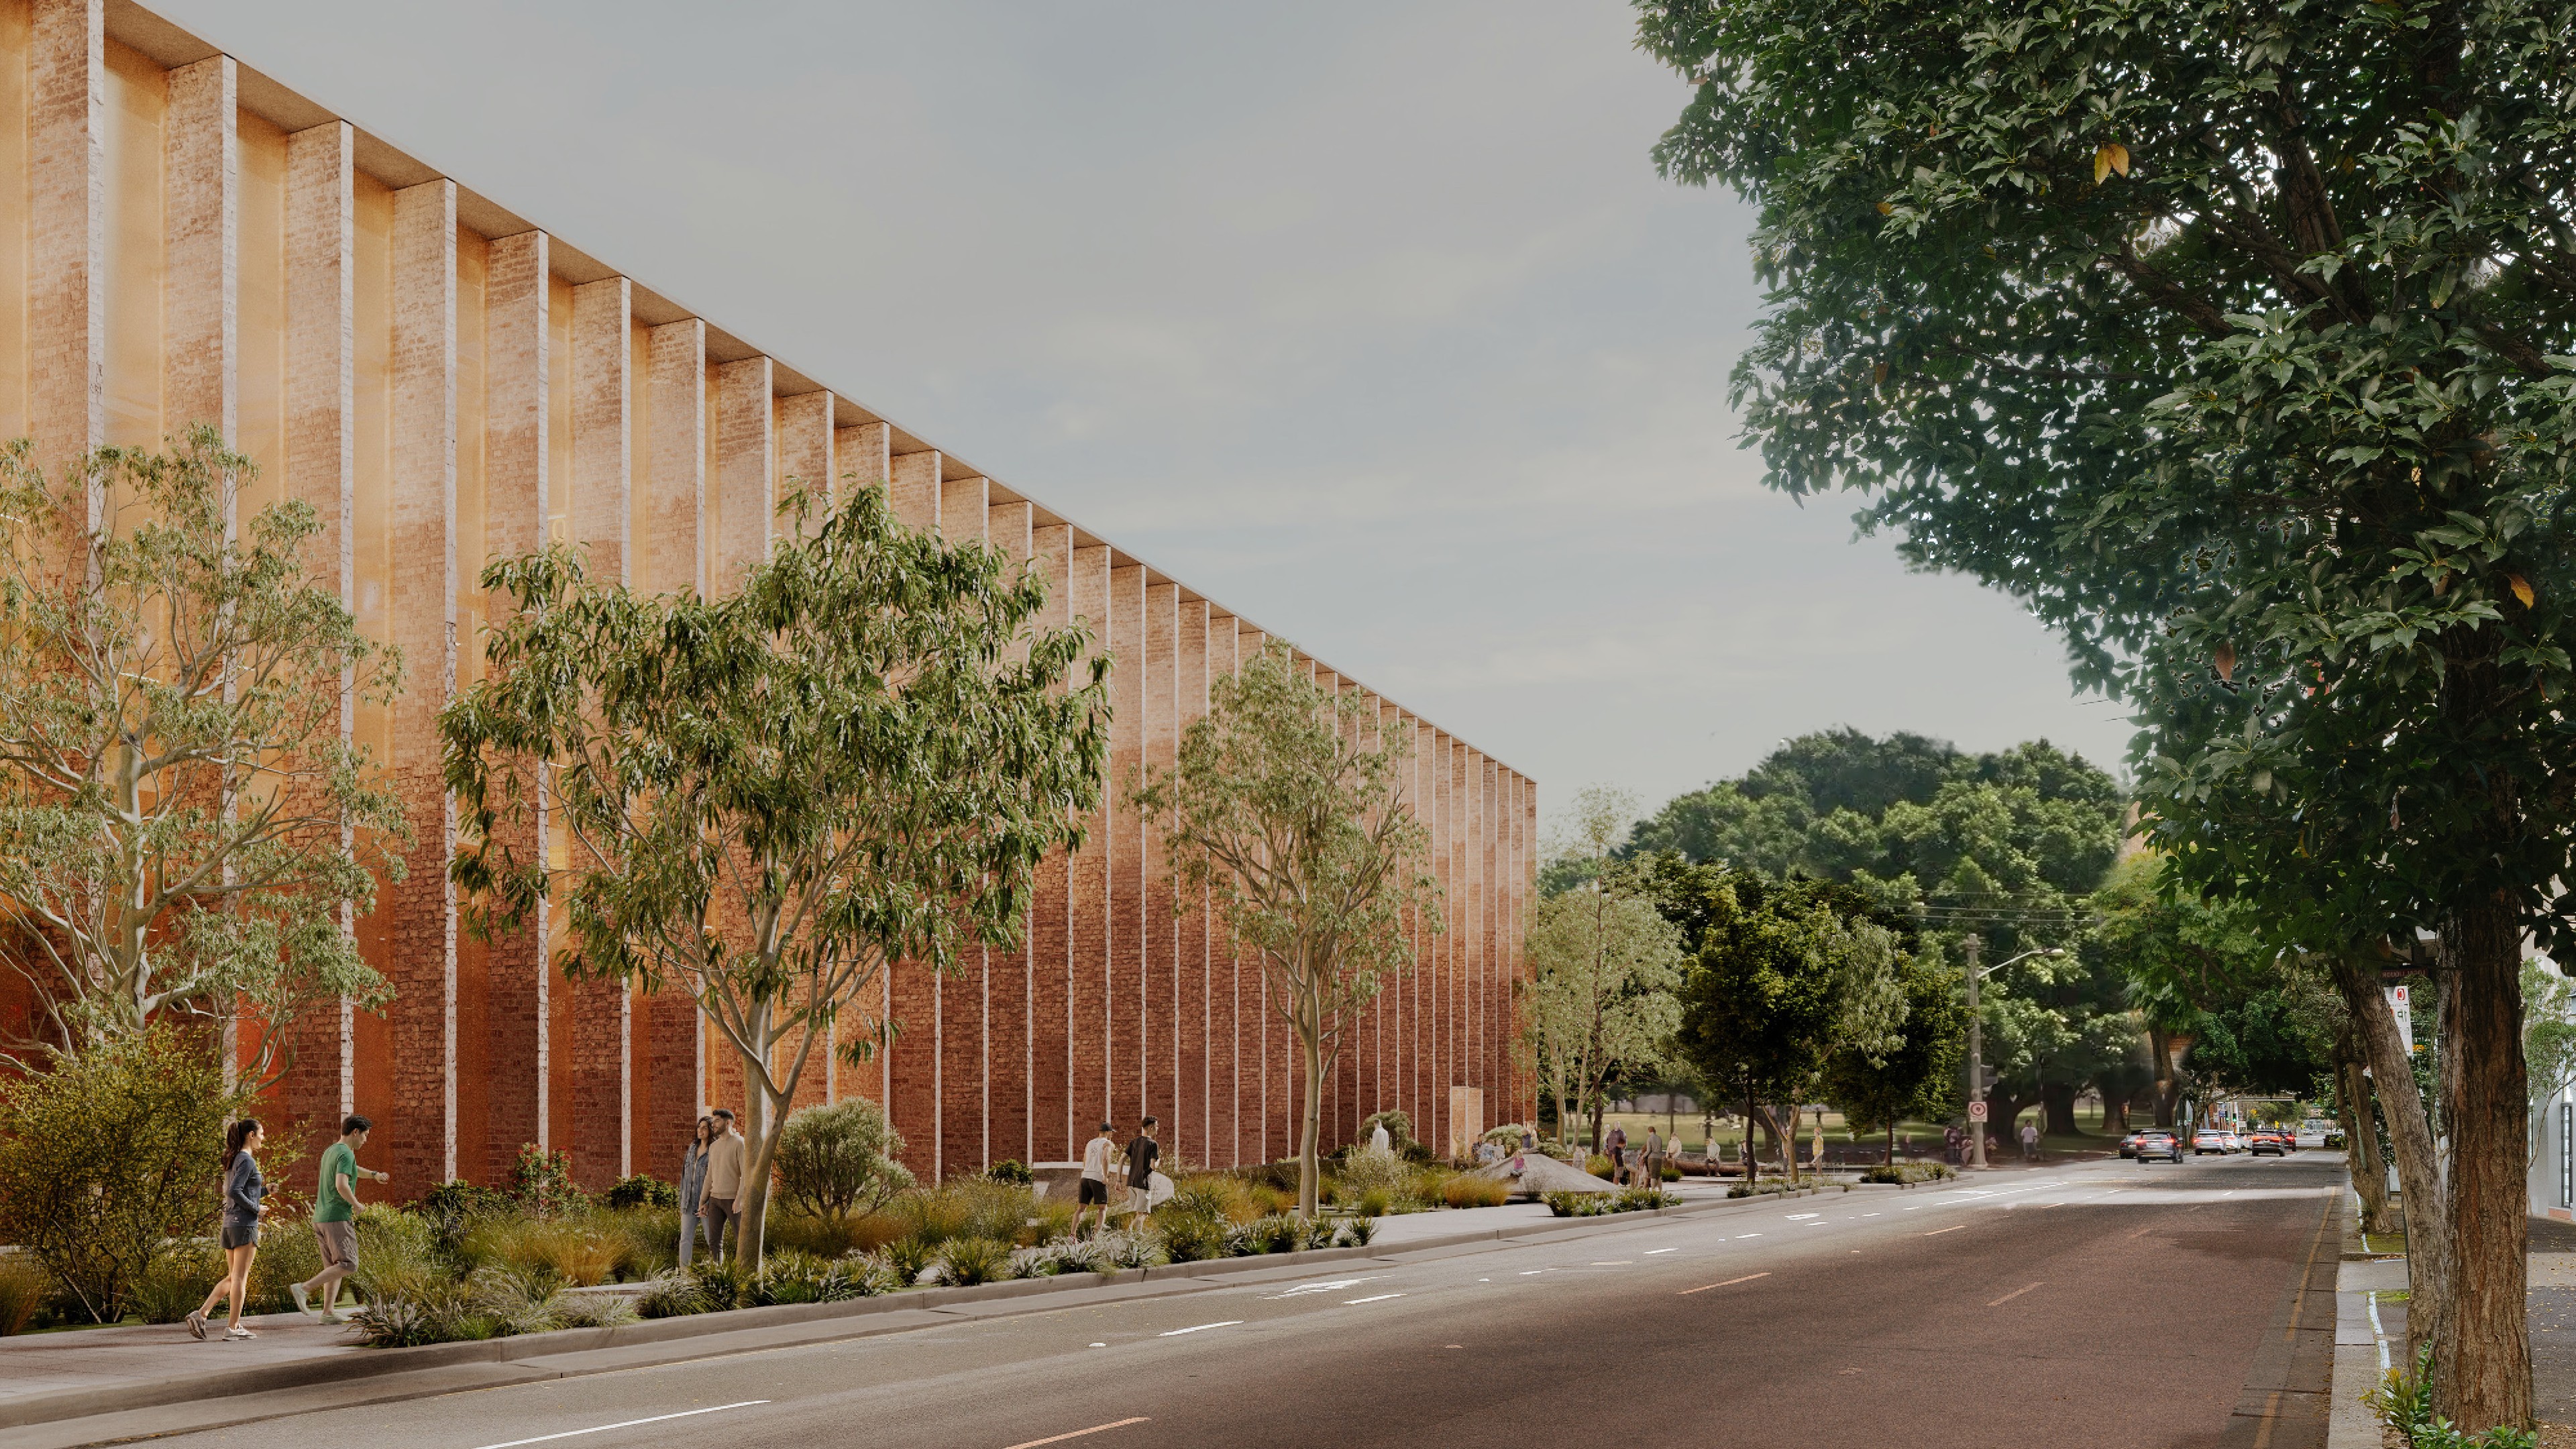
A series of masonry blades at 1.8m spacing mediate between creating a distinct urban presence and providing light and ventilation into the body of the depot’s superstructure.
Animated park and street edges, a bespoke infill CLT structures providing additional storage and high-quality administrative workspaces in support of the functional programs of the main superstructure.
A new landscape wedge along Wattle Street which opens a new view corridor to the fig trees of Wentworth Park while housing the urban raingarden.

Landscape Concept Plan
Along the length of the Depot on Wattle Street our new urban alignment creates an urban wedge of landscape, opening up new viewlines of the park from Wattle Street, while creating space for an urban raingarden to capture and contain water. Working alongside JILA, this allocation of landscape space ensures a civic generosity for the life of the building, providing increased vegetation and biodiversity as a long-term urban amenity and cooling strategy for the public realm in anticipation of increasing urban heat over the building’s 100-year lifespan.


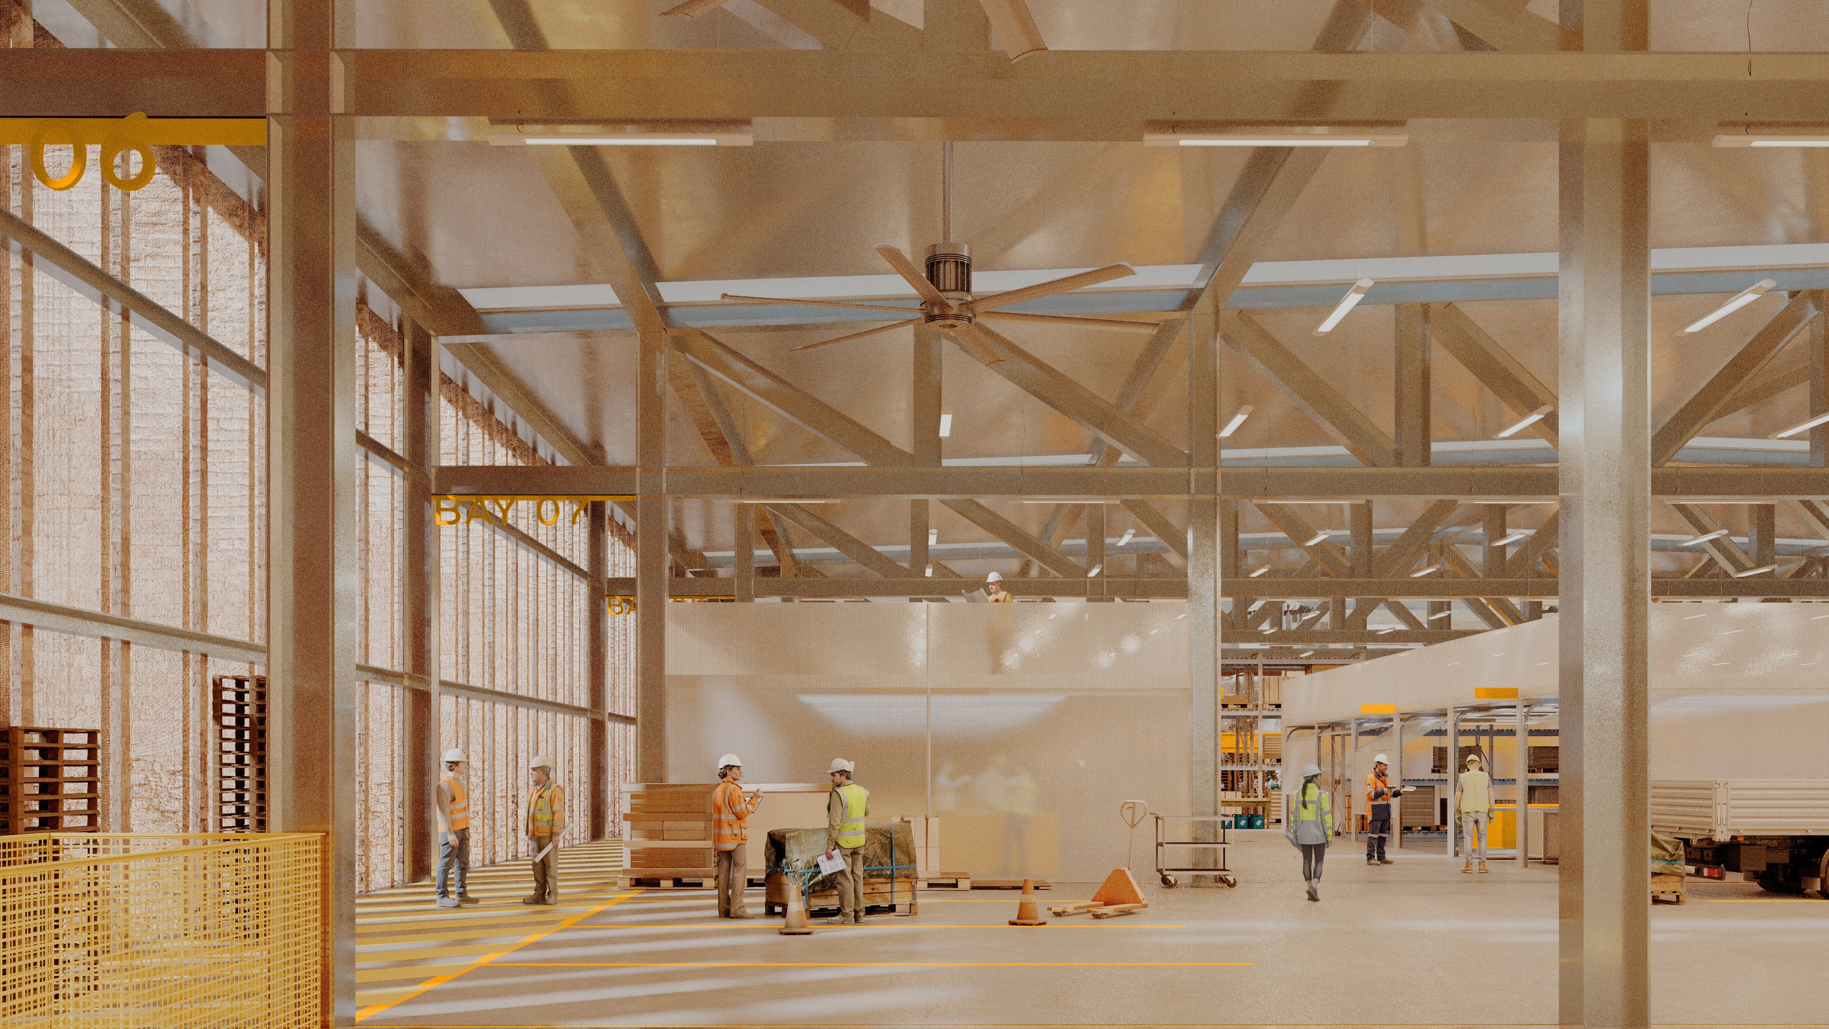
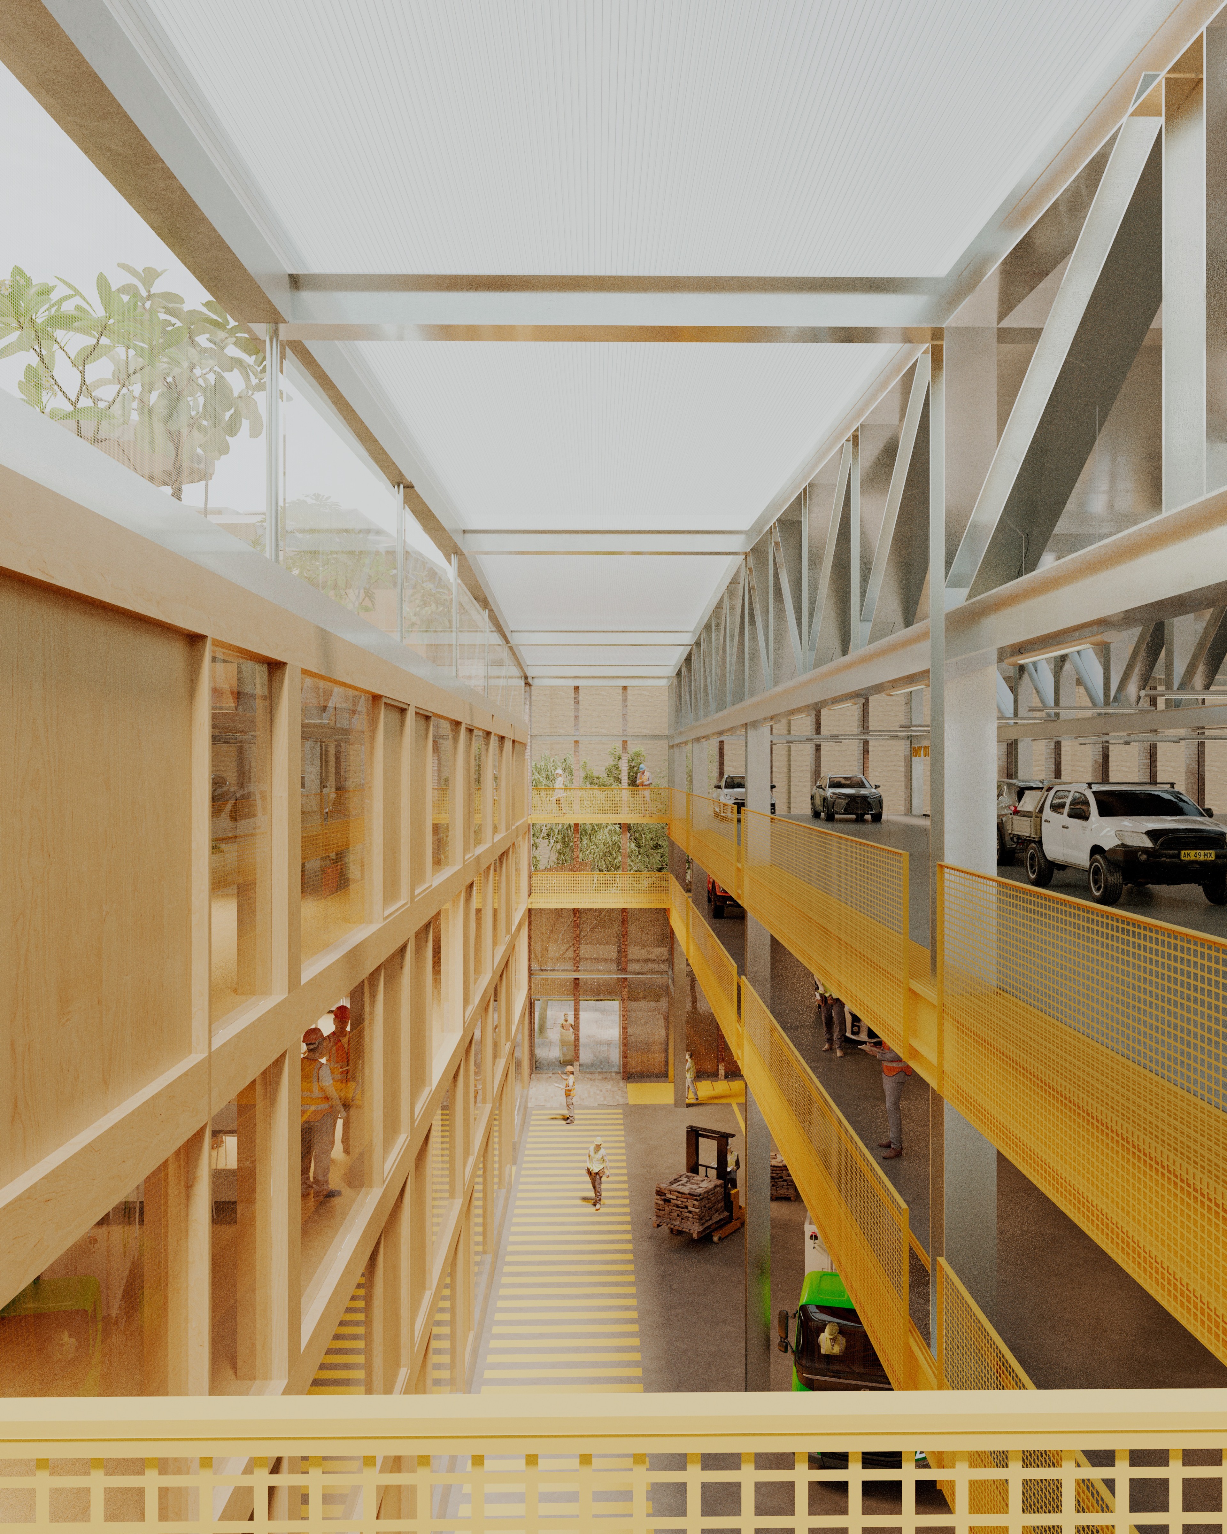
A key goal is to create an optimised, adaptive building superstructure accommodating the 2026 project brief while anticipating future changes in services, technology and programs housed within the building.
Within the superstructure are more bespoke infill structures providing additional storage and high-quality administrative workspaces in support of the functional programs of the main superstructure. Proposed in CLT as a low carbon, healthy workplace alternative, these end buildings are adaptable workplaces that could be disassembled or modified on a different timescale to the main superstructure.
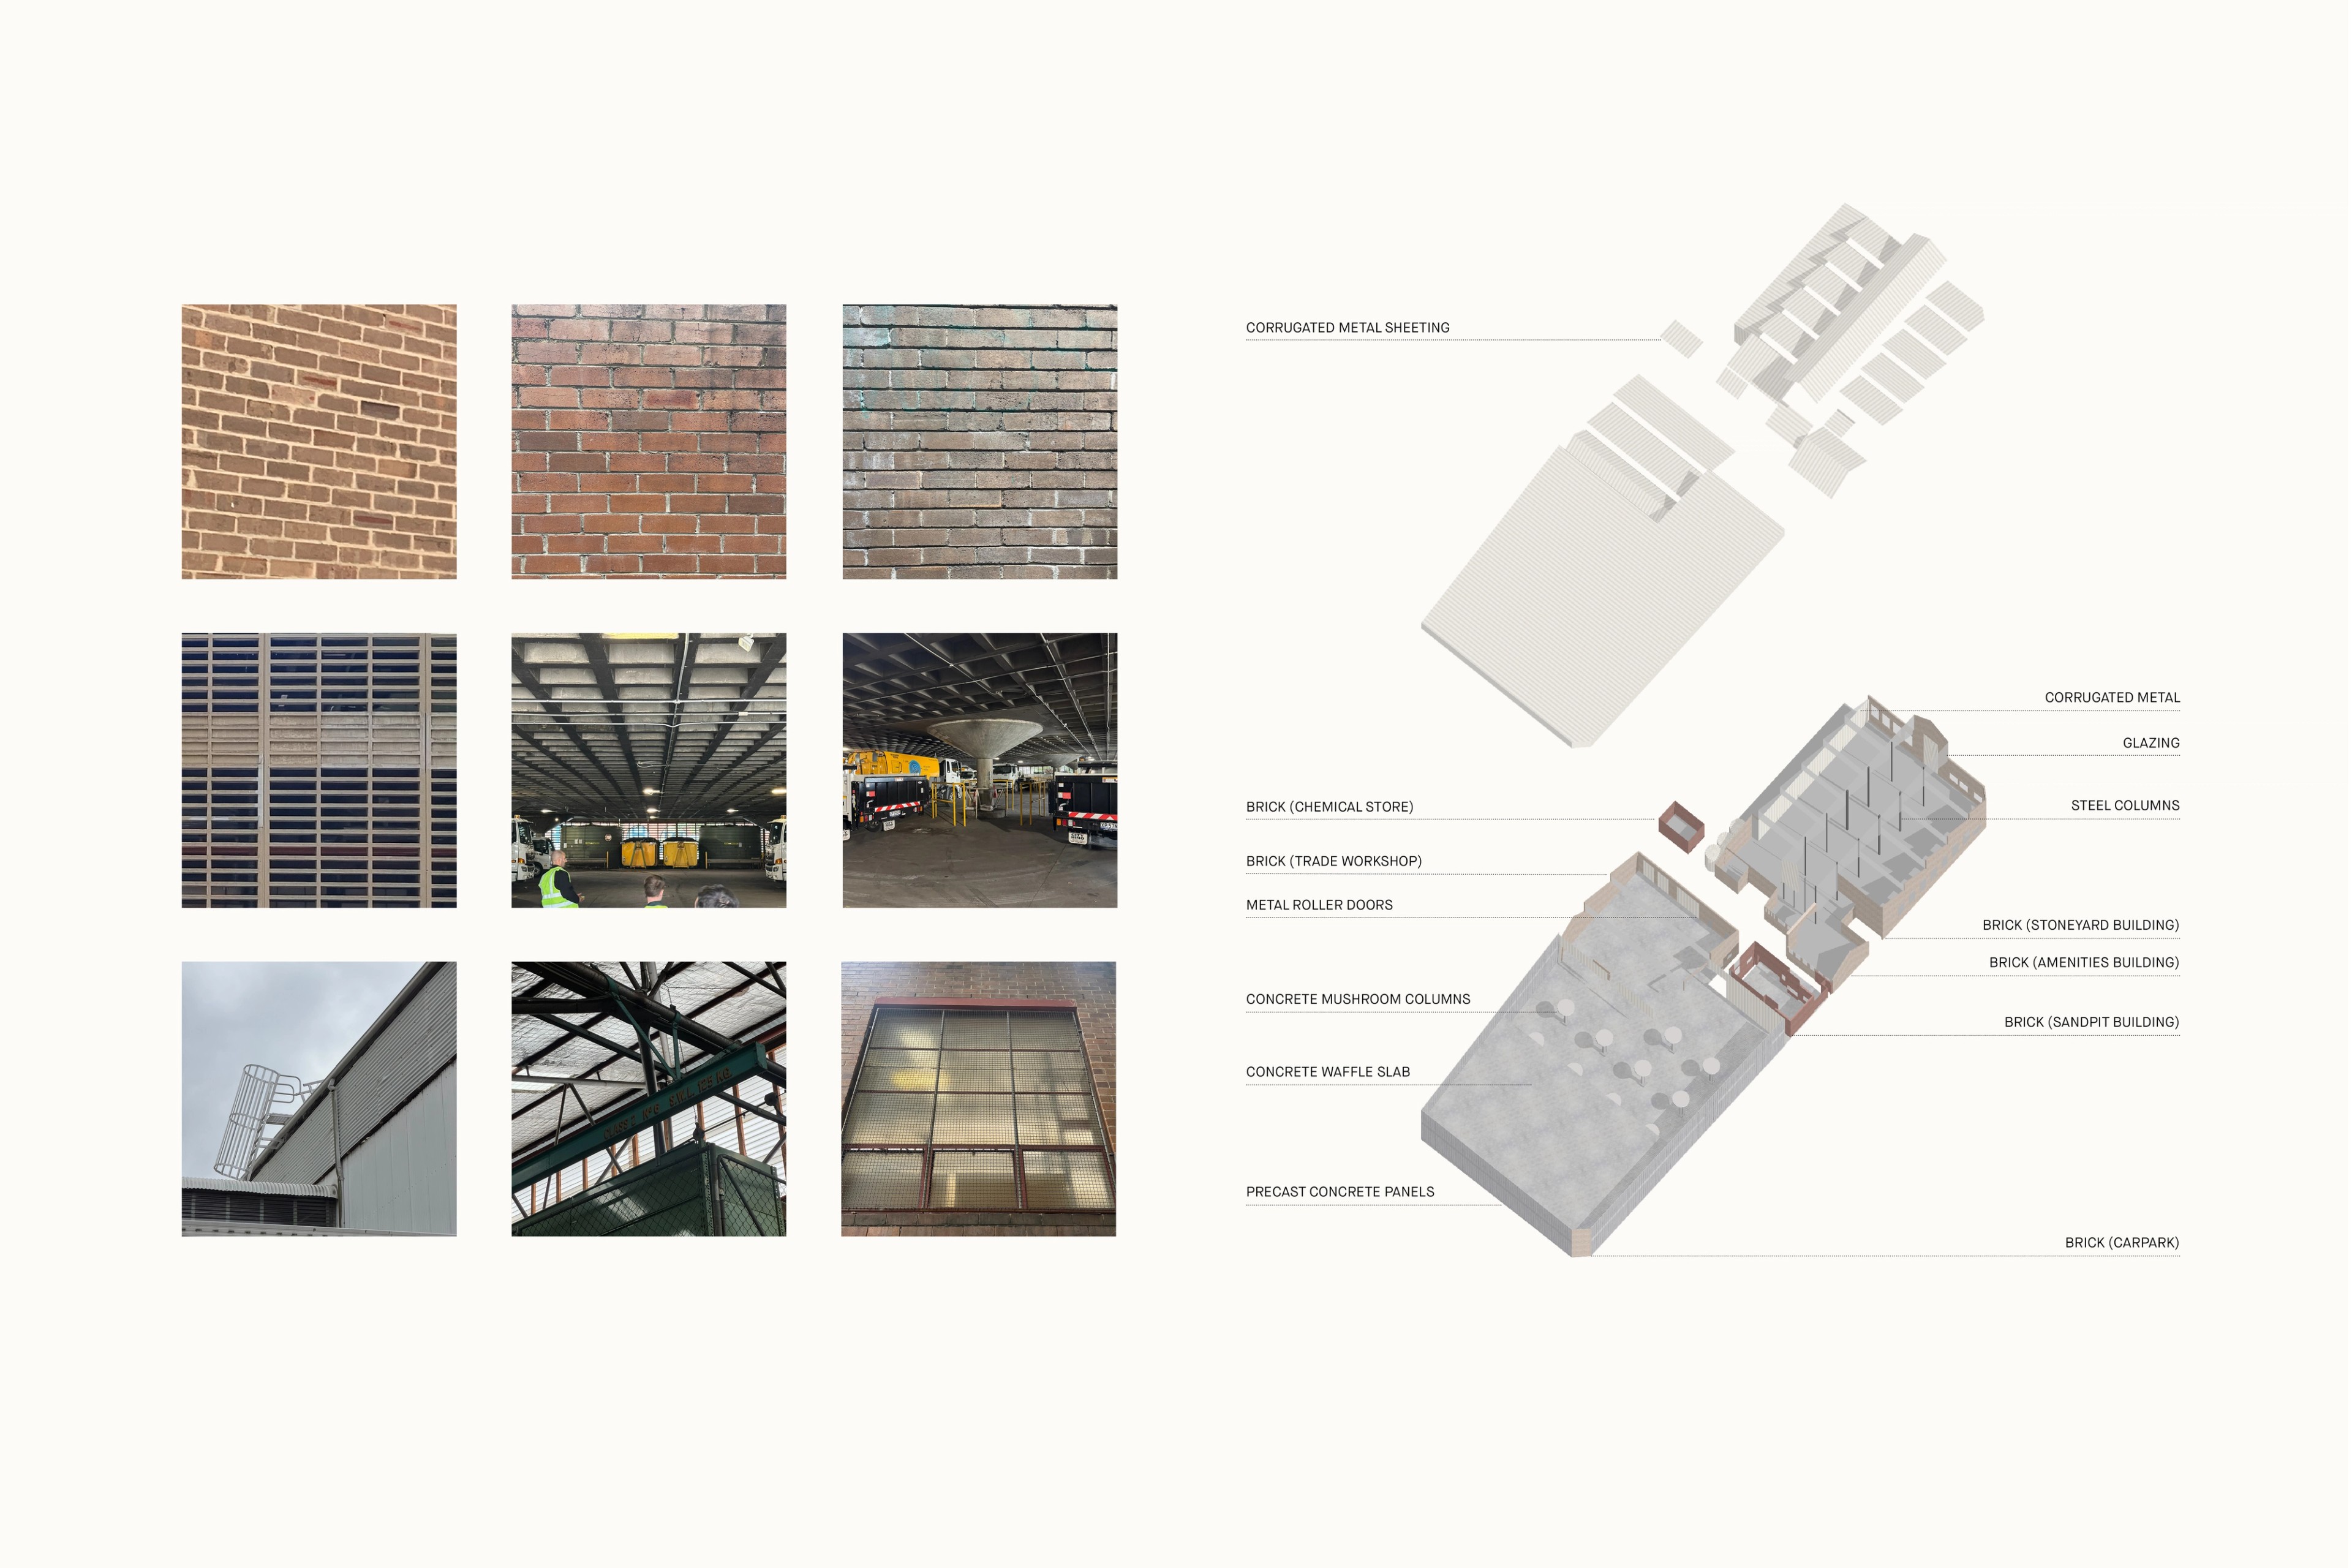

What are the opportunities for the Depot to make a positive impact on the City over a 100-year lifespan? This has been the key focus for our proposal. We recognise that the Depot as a program in its current form has the potential to be a very functional building quite divorced from its neighbourhood. Yet its key urban location demands a civic response, offering social and community possibilities aligned with its role in city maintenance.
A defining aspect of the brief is its 100-year ambition — we anticipate the depot typology is one that must anticipate substantial technological, material and community change. A low carbon sustainability approach foregrounding material re-use, designing for disassembly, circularity and adaptive capacity for organisational change, urban heat and climate change.
We look towards the short, medium and long term opportunities of the depot, anticipating future changes in services, technology and programs housed within the building and how the building can ultimately become a Good Neighbour.
Credits
Team
Andrew Burges, Min Dark, Eric Ye, Rory Wilson-Cartwright, Jack Gillbanks, Lily Cannon
Architectural Collaborator
Second Edition
Landscape
Jane Irwin Landscape Architecture
Structural Engineer
PMI Engineers
Sustainability
Finding Infinity
Facade
Prism Facades
Photomontage
ChoiRender with Hamish McIntosh